12253 Glenmore Drive
SEE ALL PHOTOS
12253 Glenmore Drive
For Sale

12253 Glenmore Drive

12253 Glenmore Drive, Coral Springs, FL 33071

$950,000
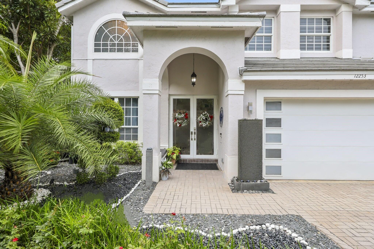
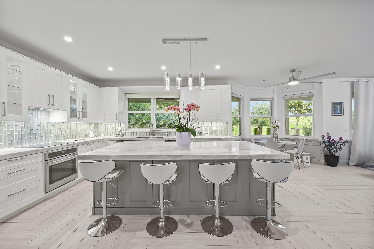
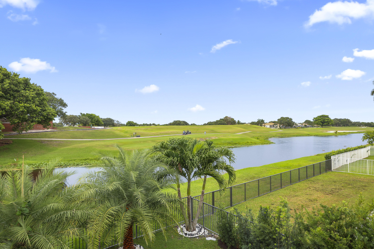
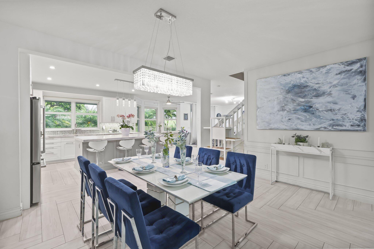
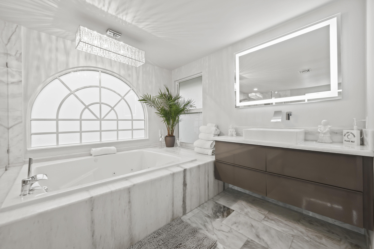
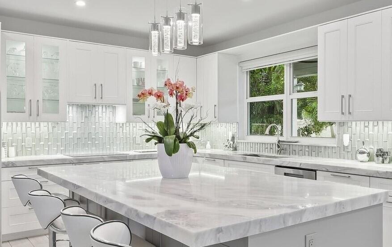
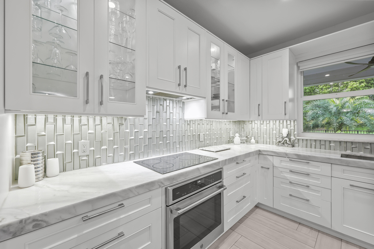
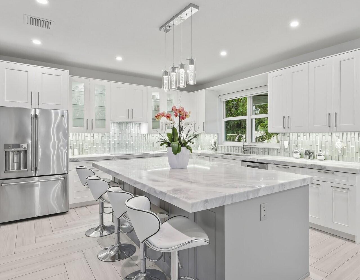
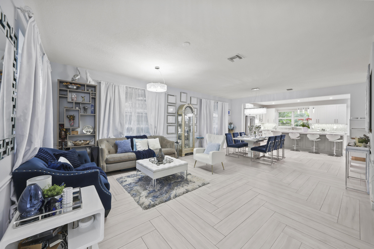
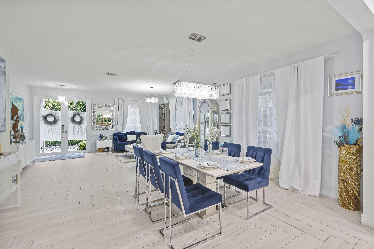
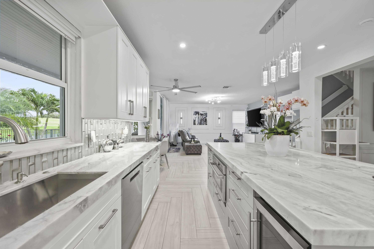
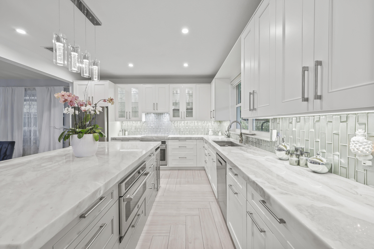
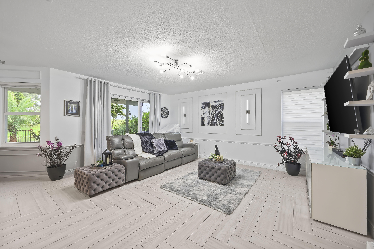
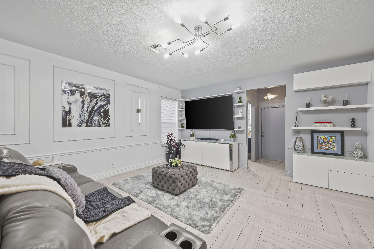
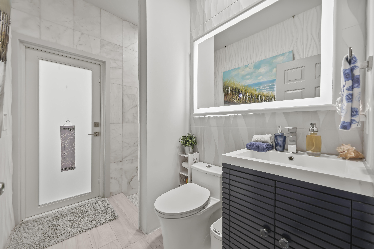
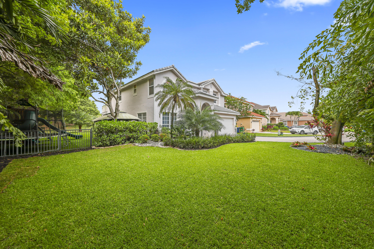
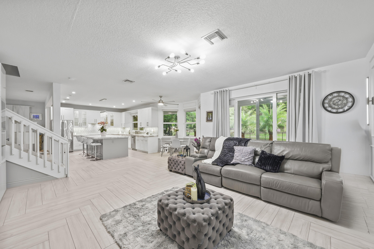
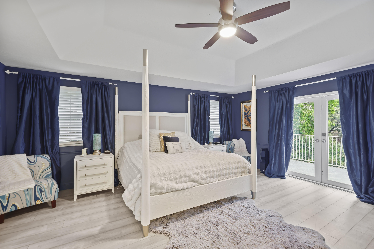
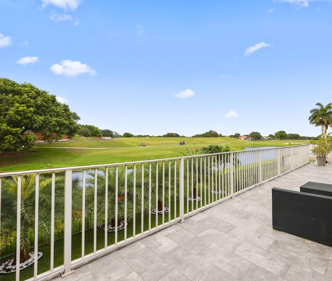
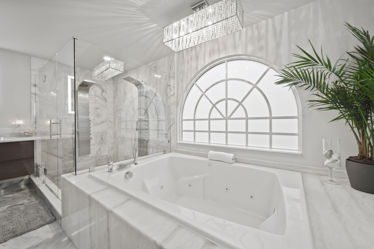
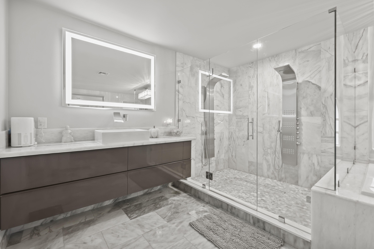
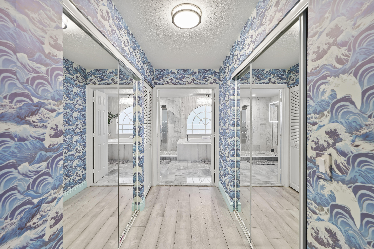
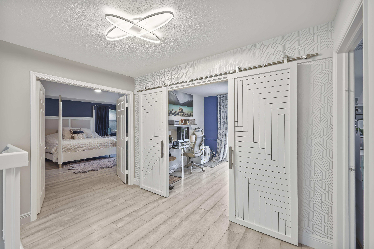
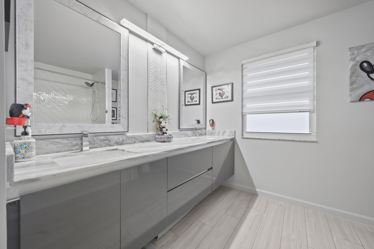
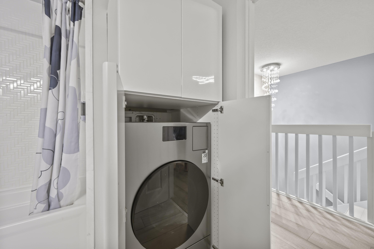
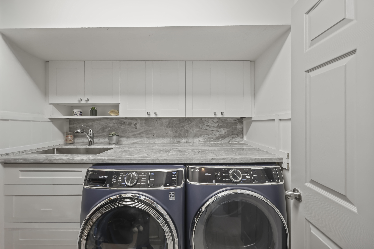
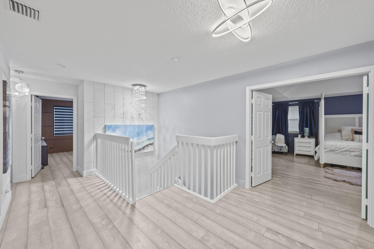
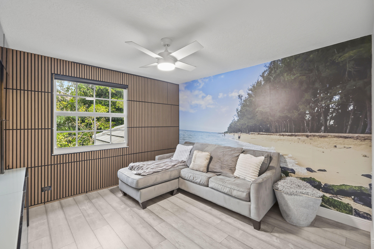
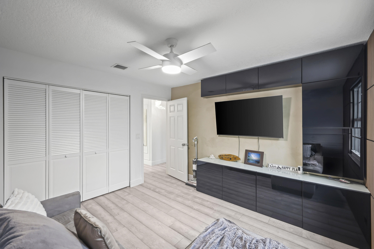
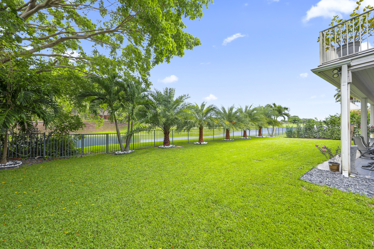
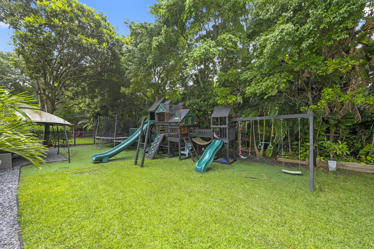
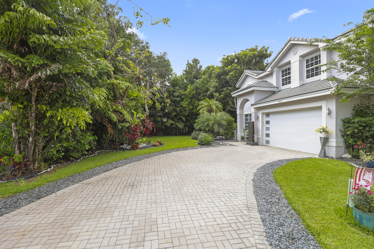
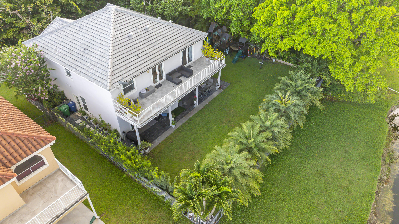
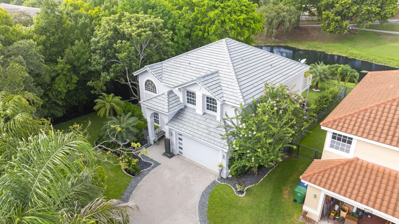
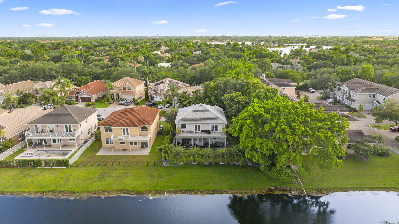
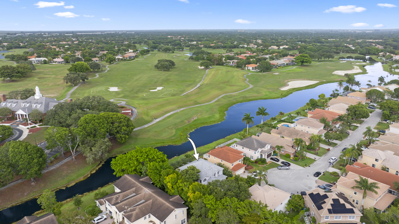
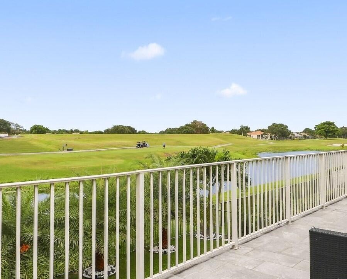
* Golf Course & Water Views * New Roof 2025 * Full Impact protection Windows & Doors * Designer Kitchen * Marble Spa Bathroom * Oversized Cul-de-Sac Lot $275,000 Designer Renovation! Luxury home situated on one of the largest lots, offering breathtaking private balcony golf course and water views with no rear neighbors privacy trees. Completely remodeled from top to bottom between 2018-2025, featuring hurricane-impact windows, doors, and garage door and true open-concept floor plan designed for modern living and entertaining. The showpiece kitchen features GE Cafe appliances, quartzite countertops, and an enormous illuminated quartzite island overlooking the living room, dining area, breakfast nook, and family room. A structural wall was removed to create a truly open living space. The luxurious primary suite offers a spa-like marble retreat with a jetted soaking tub, dual shower towers, and designer finishes throughout. Additional features include: 5 bedrooms upstairs. Two laundry areas (upstairs and downstairs) AI all-in-one washer/dryer upstairs plus separate full-size laundry downstairs Herringbone flooring Added insulation for energy efficiency Mature shade trees helping keep electric costs low Extra-long driveway with parking for up to 8 vehicles Partially wooded lot with exceptional privacy Private playground and park-like backyard Enjoy nature, water views, and Eagle Trace Golf Course scenery with no golf membership required. A rare opportunity to own a fully upgraded luxury home in one of Coral Springs' most sought-after communities.

7/18/2026 12:00PM - 2:00PM EDT

5
beds

3
baths

3,039 Sq.Ft. LIVING AREA

10,890 Sq.Ft. lot

Features & Amenities

Features & Amenities

Interior

  • total bedrooms5
  • Total bathrooms3
  • full bathrooms3
  • Laundry room Inside, In Bathroom, Main Level, Lower Level, Laundry Room, Laundry Tub, Multiple Locations, Sink, Upper Level
  • Flooring Laminate, Marble, Slate, Tile
  • APPLIANCES Cooktop, Dryer, Dishwasher, ENERGY STAR Qualified Dishwasher, ENERGY STAR Qualified Dryer, ENERGY STAR Qualified Freezer, ENERGY STAR Qualified Refrigerator, ENERGY STAR Qualified Washer, Electric Cooktop, Electric Range, Disposal, Ice Maker, Microwave, Oven, Water Purifier Owned, Range, Refrigerator, Tankless Water Heater, Vented Exhaust Fan, Water Heater, Water Purifier
  • other interior Features Breakfast Bar, Bidet, Built-in Features, Breakfast Area, Bathtub, Closet Cabinetry, Dining Area, Separate/Formal Dining Room, Dual Sinks, Entrance Foyer, Eat-in Kitchen, Garden Tub/Roman Tub, Jetted Tub, Kitchen Island, Kitchen/Dining Combo, Living/Dining Room, Custom Mirrors, Pantry, Storage, Soaking Tub, Separate Shower

Area & Lot

  • Status For Sale
  • OPEN HOUSE

    7/18/2026 12:00PM - 2:00PM EDT

  • Living Area3,039 Sq.Ft.
  • Total Area3,839 Sq.Ft.
  • Lot Area10,890 Sq.Ft.
  • MLS® IDB26042849
  • TypeResidential
  • YEAR BUILT1994
  • NeighborhoodCoral Springs
  • Water FrontageCanal Access, Canal Front, None
  • View DescriptionClubhouse, Golf Course, Garden, Lake, Water
  • Elementary SchoolWestchester
  • Middle SchoolSawgrass Springs
  • High SchoolCoral Glades

Exterior

  • STORIES2
  • Garage Space2.0
  • water SourcePublic
  • utilitiesCable Available
  • PoolAssociation, Heated
  • roofTile
  • lot featuresCorner Lot, Cul-De-Sac, Fruit Trees, Landscaped, On Golf Course, Oversized Lot, 1/4 to 1/2 Acre Lot, Many Trees, Sprinklers Automatic
  • parkingAttached, Driveway, Garage, Golf Cart Garage, Garage Door Opener
  • HEAT TYPECentral
  • AIR CONDITIONINGCentral Air, Ceiling Fan(s), Electric
  • sewerPublic Sewer
  • SubstructureConcrete Perimeter
  • Disability FeaturesNone
  • HOA AmenitiesClubhouse, Fitness Center, Golf Course, Maintenance Grounds, Gated, Hobby Room, Management, Picnic Area, Playground, Park, Pool, Parking, Restaurant, Spa/Hot Tub, Security, Tennis Court(s)
  • security FeaturesClosed Circuit Camera(s), Carbon Monoxide Detector(s), Fire Alarm, Security Gate, Gated with Guard, Secured Garage/Parking, Gated Community, Motion Detectors, Smoke Detector(s), Security Guard
  • other exterior FeaturesBalcony, Outdoor Living Area, Room For Pool

Financial

  • Sales Price$950,000
  • Real Estate Tax $12,932/yr
  • HOA $385/mo
  • Zoning RS-6
View Virtual Tour
image

Schedule a Showing

We would love to show you our beautiful property. Please select your preferred date and time below. An agent will be in touch shortly to confirm your appointment.

Schedule a Showing

We would love to show you our beautiful property. Please select your preferred date and time below. An agent will be in touch shortly to confirm your appointment.

Thank you for your interest in 12253 Glenmore Drive, Coral Springs, FL 33071. We are reviewing your request and will be in touch shortly!

Mortgage Calculator

Estimate your monthly mortgage payment, including the principal and interest, property taxes, and HOA. Adjust the values to generate a more accurate rate.

All estimates are provided for informational purposes only. Actual amounts may vary.
$0,000 Your Payment 20 15 65
$0,000 Your Payment

Coral Springs

Explore

Work With Us

Icon Realty is committed to providing exceptional real estate services with integrity and professionalism. Our team will work tirelessly to ensure your real estate needs are met, and your expectations exceeded. Contact us today to learn more about what we can do for you!

Follow Me on Instagram