14160 Lacebark Lane
14160 Lacebark Lane
14160 Lacebark Lane
14160 Lacebark Lane
14160 Lacebark Lane
14160 Lacebark Lane
14160 Lacebark Lane
14160 Lacebark Lane
14160 Lacebark Lane
14160 Lacebark Lane
14160 Lacebark Lane
14160 Lacebark Lane
14160 Lacebark Lane
14160 Lacebark Lane
14160 Lacebark Lane
14160 Lacebark Lane
14160 Lacebark Lane
14160 Lacebark Lane
14160 Lacebark Lane
14160 Lacebark Lane
14160 Lacebark Lane
14160 Lacebark Lane
14160 Lacebark Lane
14160 Lacebark Lane
14160 Lacebark Lane
14160 Lacebark Lane
14160 Lacebark Lane
14160 Lacebark Lane
14160 Lacebark Lane
14160 Lacebark Lane
14160 Lacebark Lane
14160 Lacebark Lane
14160 Lacebark Lane
14160 Lacebark Lane
14160 Lacebark Lane
14160 Lacebark Lane
14160 Lacebark Lane
14160 Lacebark Lane
14160 Lacebark Lane
14160 Lacebark Lane
14160 Lacebark Lane
SEE ALL PHOTOS
14160 Lacebark Lane
14160 Lacebark Lane
14160 Lacebark Lane
14160 Lacebark Lane
14160 Lacebark Lane
14160 Lacebark Lane
14160 Lacebark Lane
14160 Lacebark Lane
14160 Lacebark Lane
14160 Lacebark Lane
14160 Lacebark Lane
14160 Lacebark Lane
14160 Lacebark Lane
14160 Lacebark Lane
14160 Lacebark Lane
14160 Lacebark Lane
14160 Lacebark Lane
14160 Lacebark Lane
14160 Lacebark Lane
14160 Lacebark Lane
14160 Lacebark Lane
14160 Lacebark Lane
14160 Lacebark Lane
14160 Lacebark Lane
14160 Lacebark Lane
14160 Lacebark Lane
14160 Lacebark Lane
14160 Lacebark Lane
14160 Lacebark Lane
14160 Lacebark Lane
14160 Lacebark Lane
14160 Lacebark Lane
14160 Lacebark Lane
14160 Lacebark Lane
14160 Lacebark Lane
14160 Lacebark Lane
14160 Lacebark Lane
14160 Lacebark Lane
14160 Lacebark Lane
14160 Lacebark Lane
14160 Lacebark Lane
Courtesy of Icon Realty Advisors LLC
For Sale

14160 Lacebark Lane

14160 Lacebark Lane, Westlake, FL 33470

$999,999
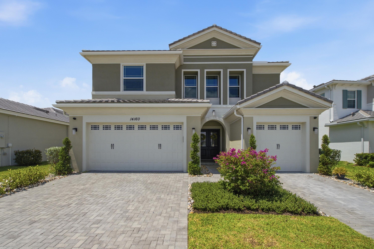
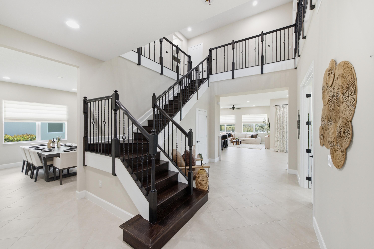
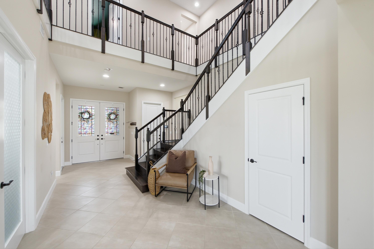
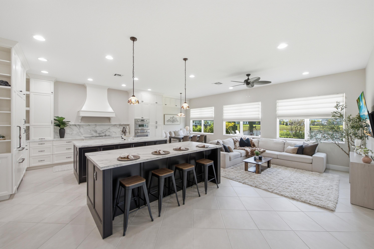
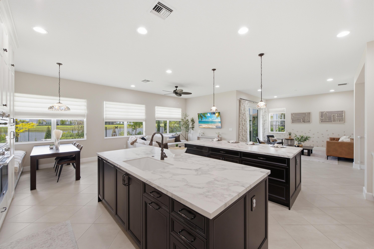
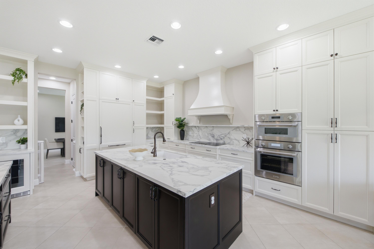
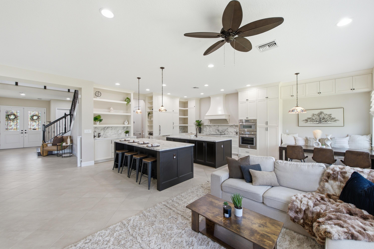
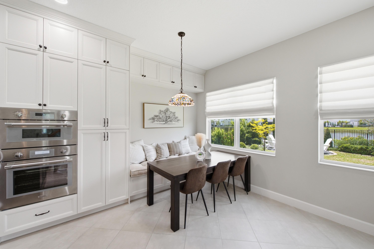
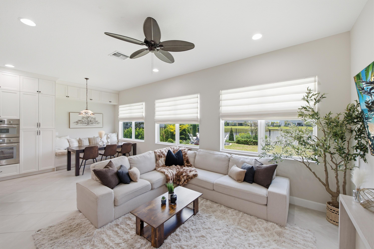
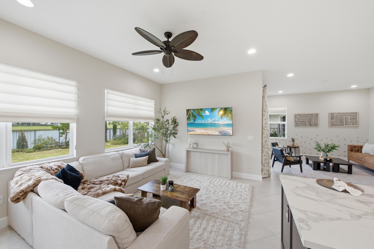
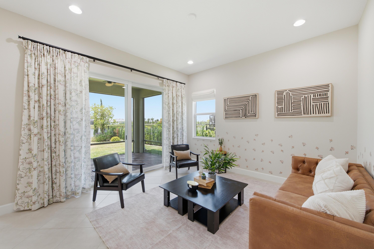
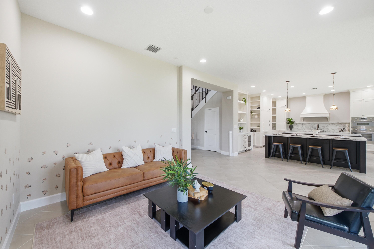
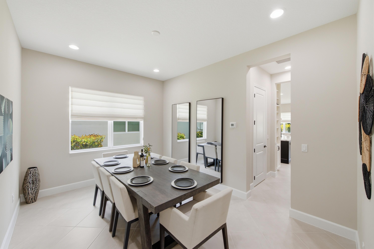
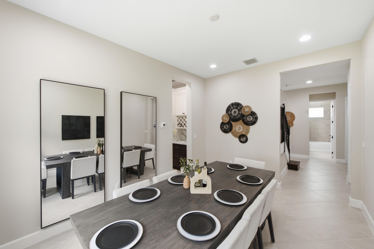
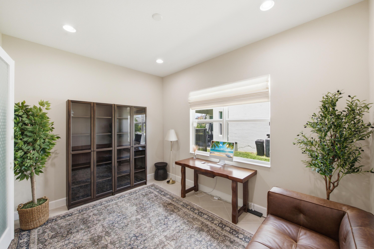
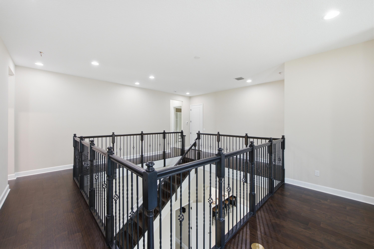
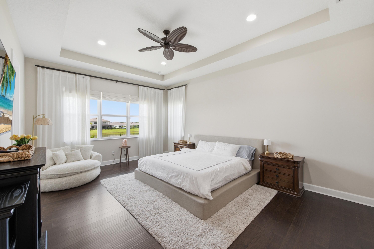
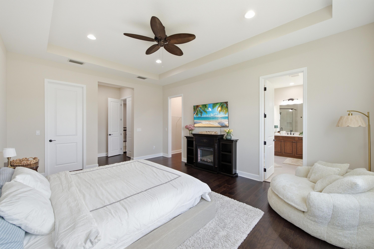
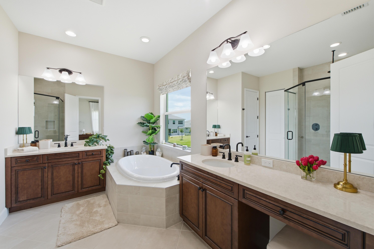
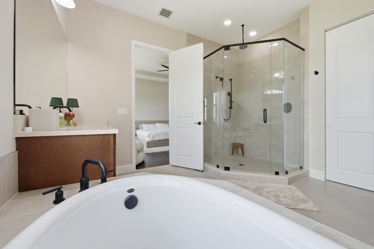
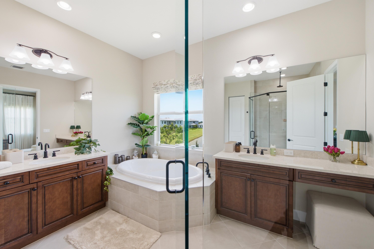
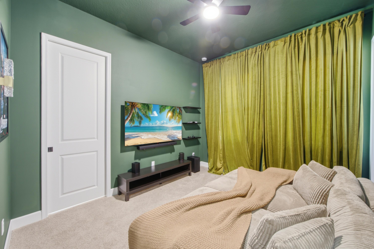
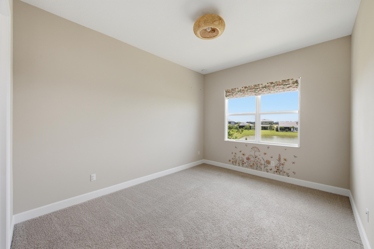
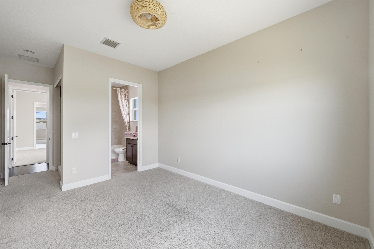
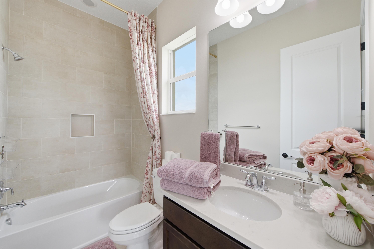
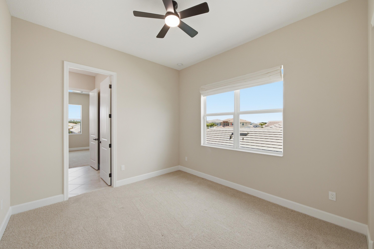
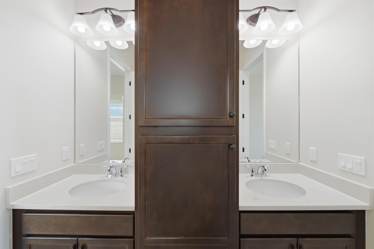
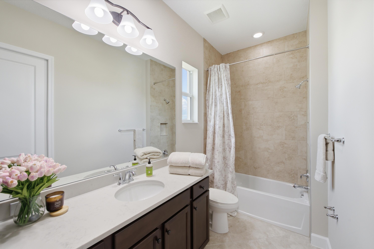
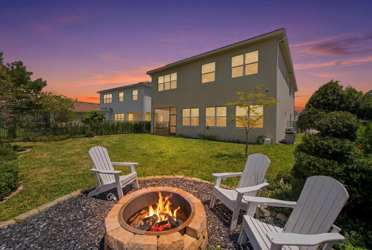
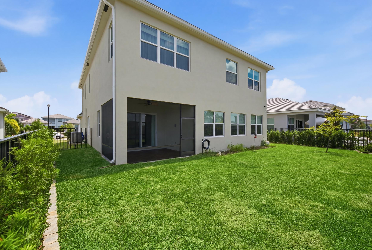
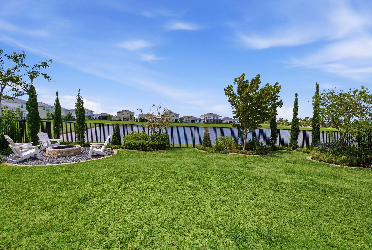
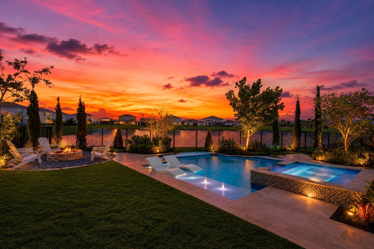
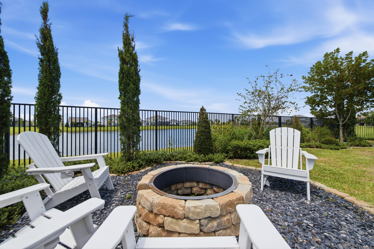
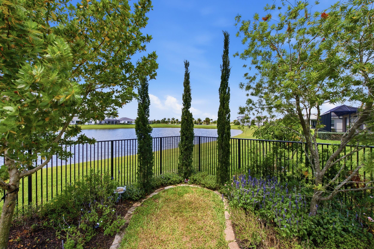
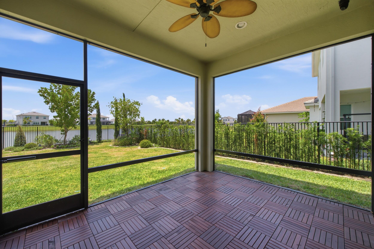
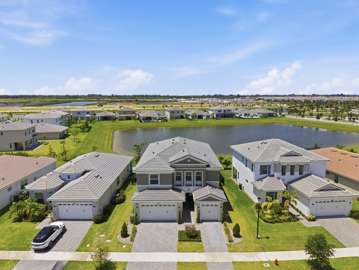
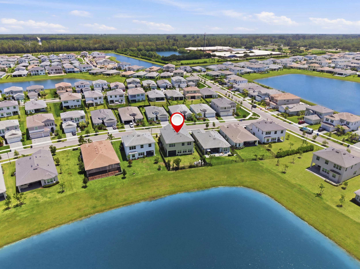
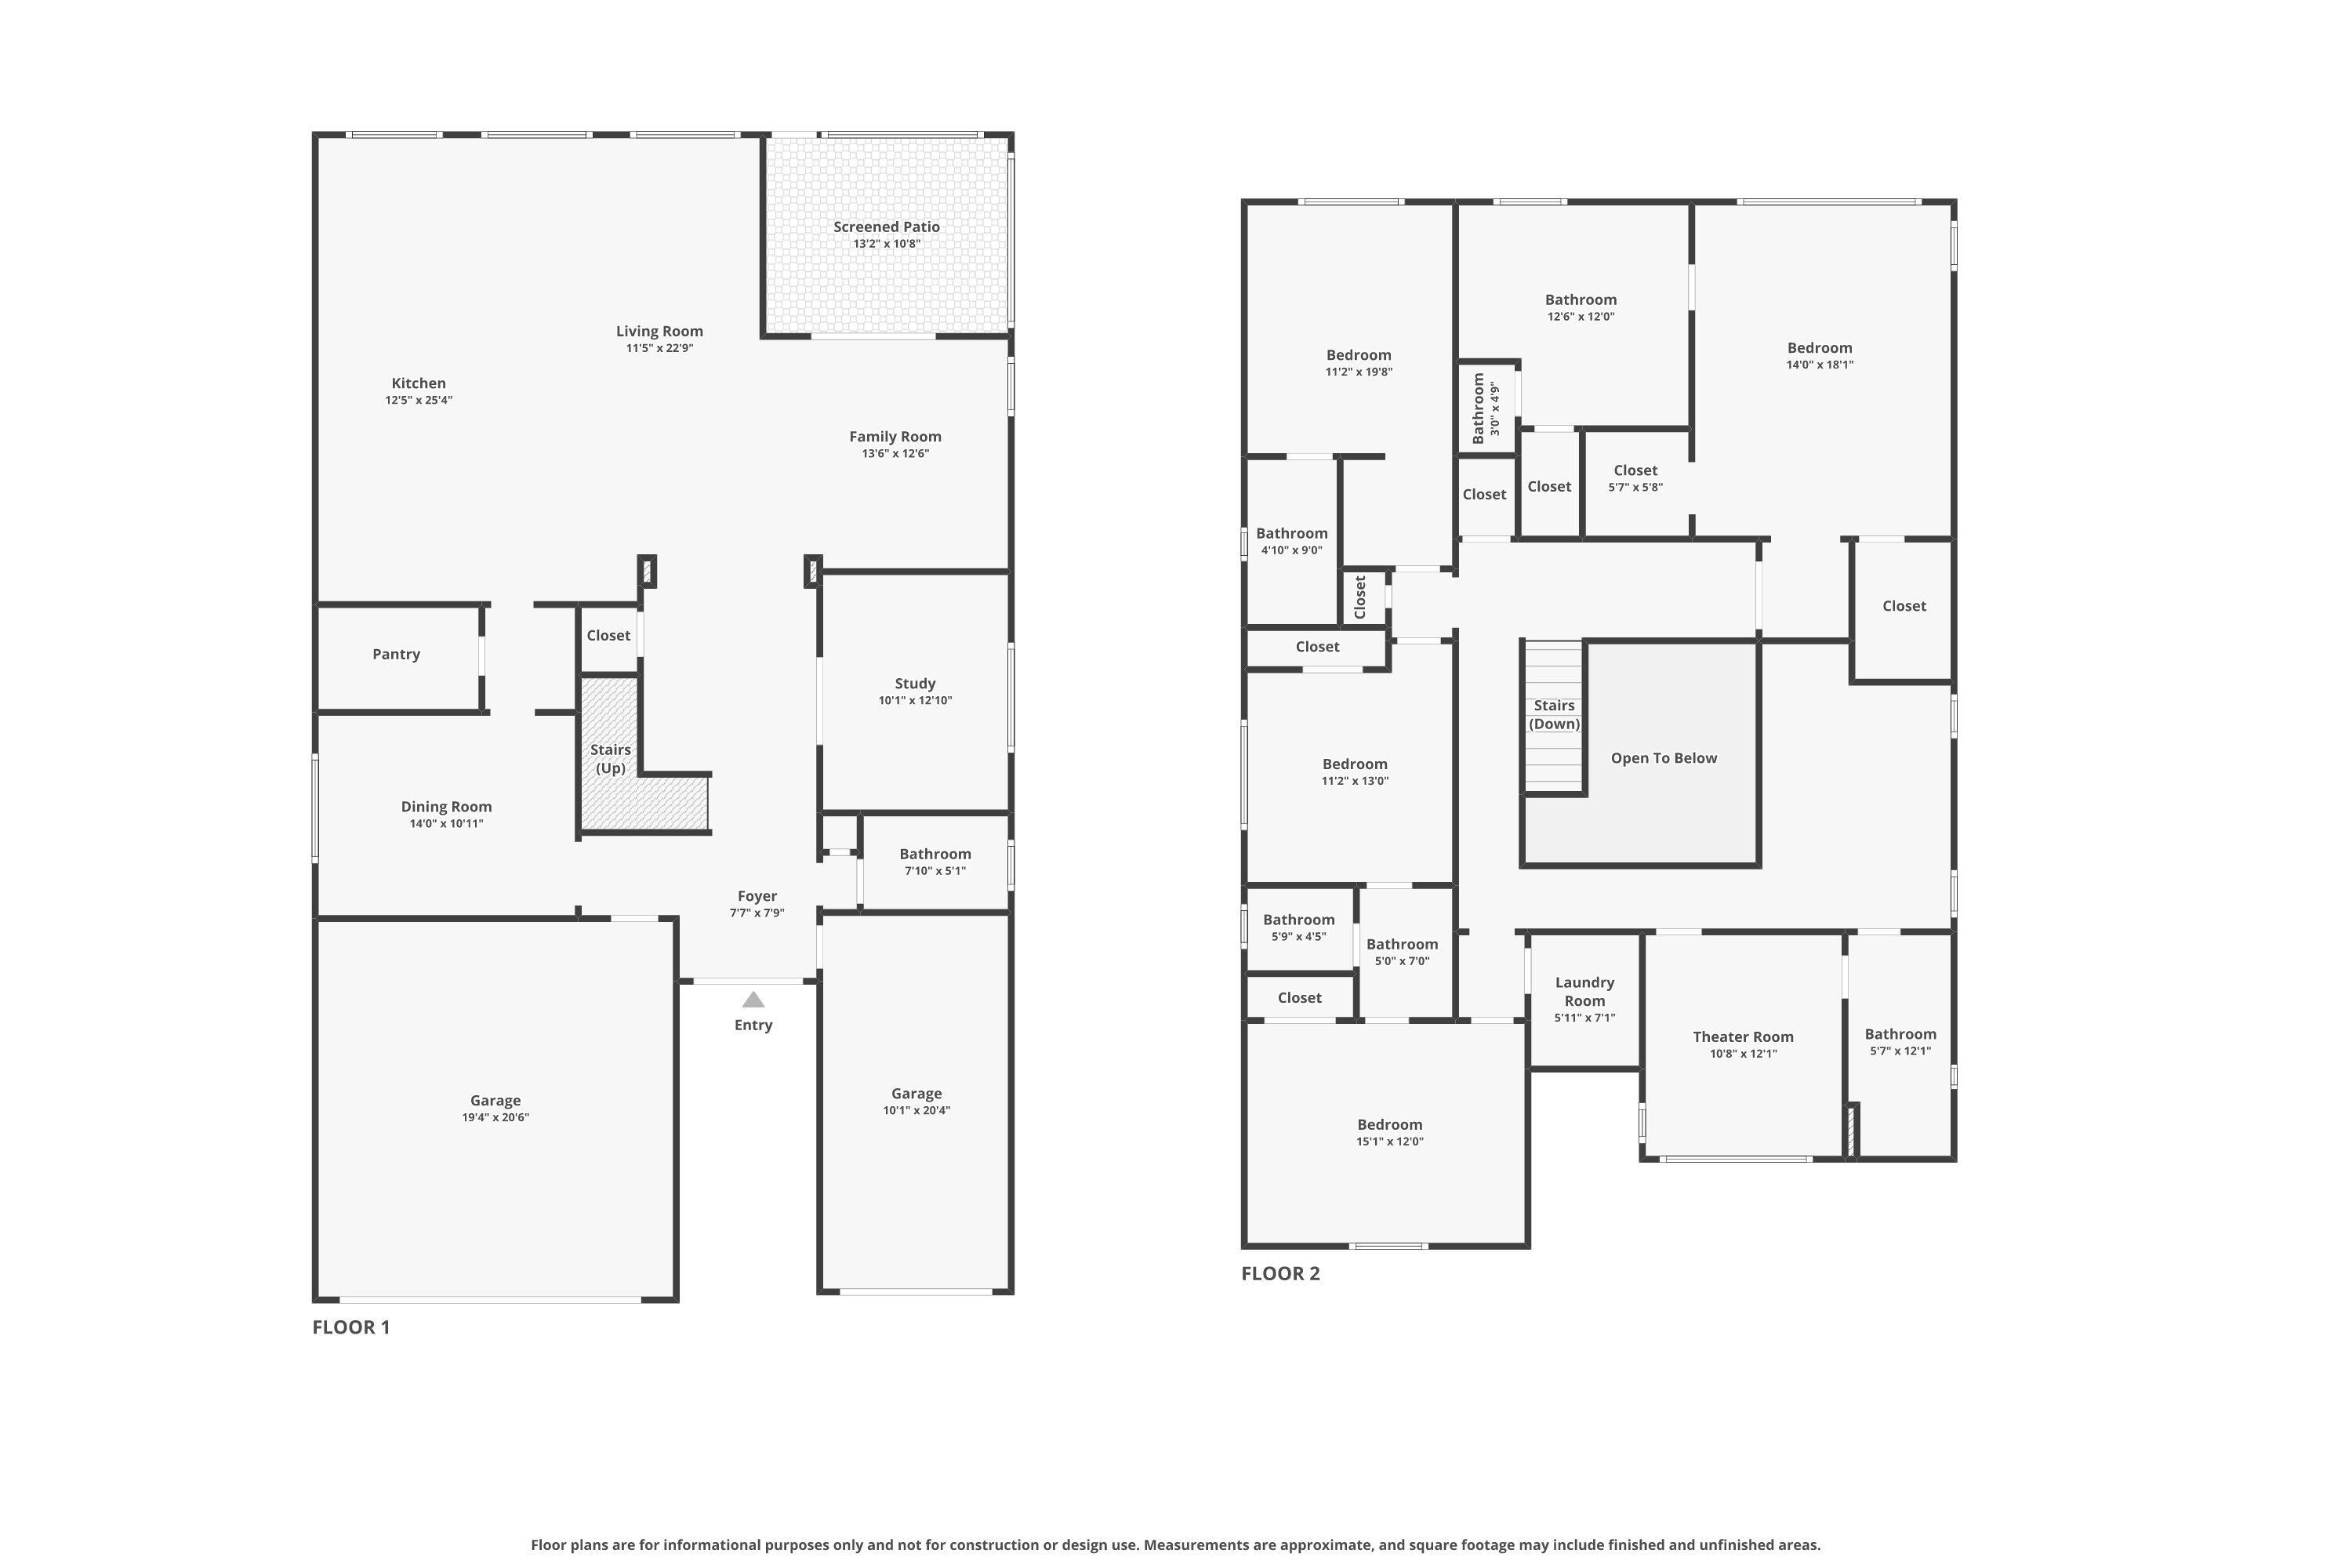
Welcome to Westlake! This stunning Birchwood Model features over $350,000 in upgrades and is truly turnkey from top to bottom. 5 beds, 5 baths, office plus loft. The double-island chef's kitchen is an entertainer's dream, showcasing custom KitchenCraft cabinetry and premium Thermador appliances. Hardwood floors flow throughout the upper level, while the open stair railing delivers architectural elegance. A whole house water filtration system rounds out the interior upgrades. Outside, enjoy a private lakefront setting with lush landscaping, a fire pit, and an extra fenced yard. Amenities include a water park, resort pool, clubhouse, shops and dining all steps away. A field house coming soon adds even more to an already unmatched lifestyle. Rarely available at this level! Don't miss it!

5
beds

5
baths

3,770 Sq.Ft. LIVING AREA

7,405.2 Sq.Ft. lot

Michael Longo

Michael Longo

Features & Amenities

Features & Amenities

Interior

  • total bedrooms5
  • Total bathrooms5
  • full bathrooms5
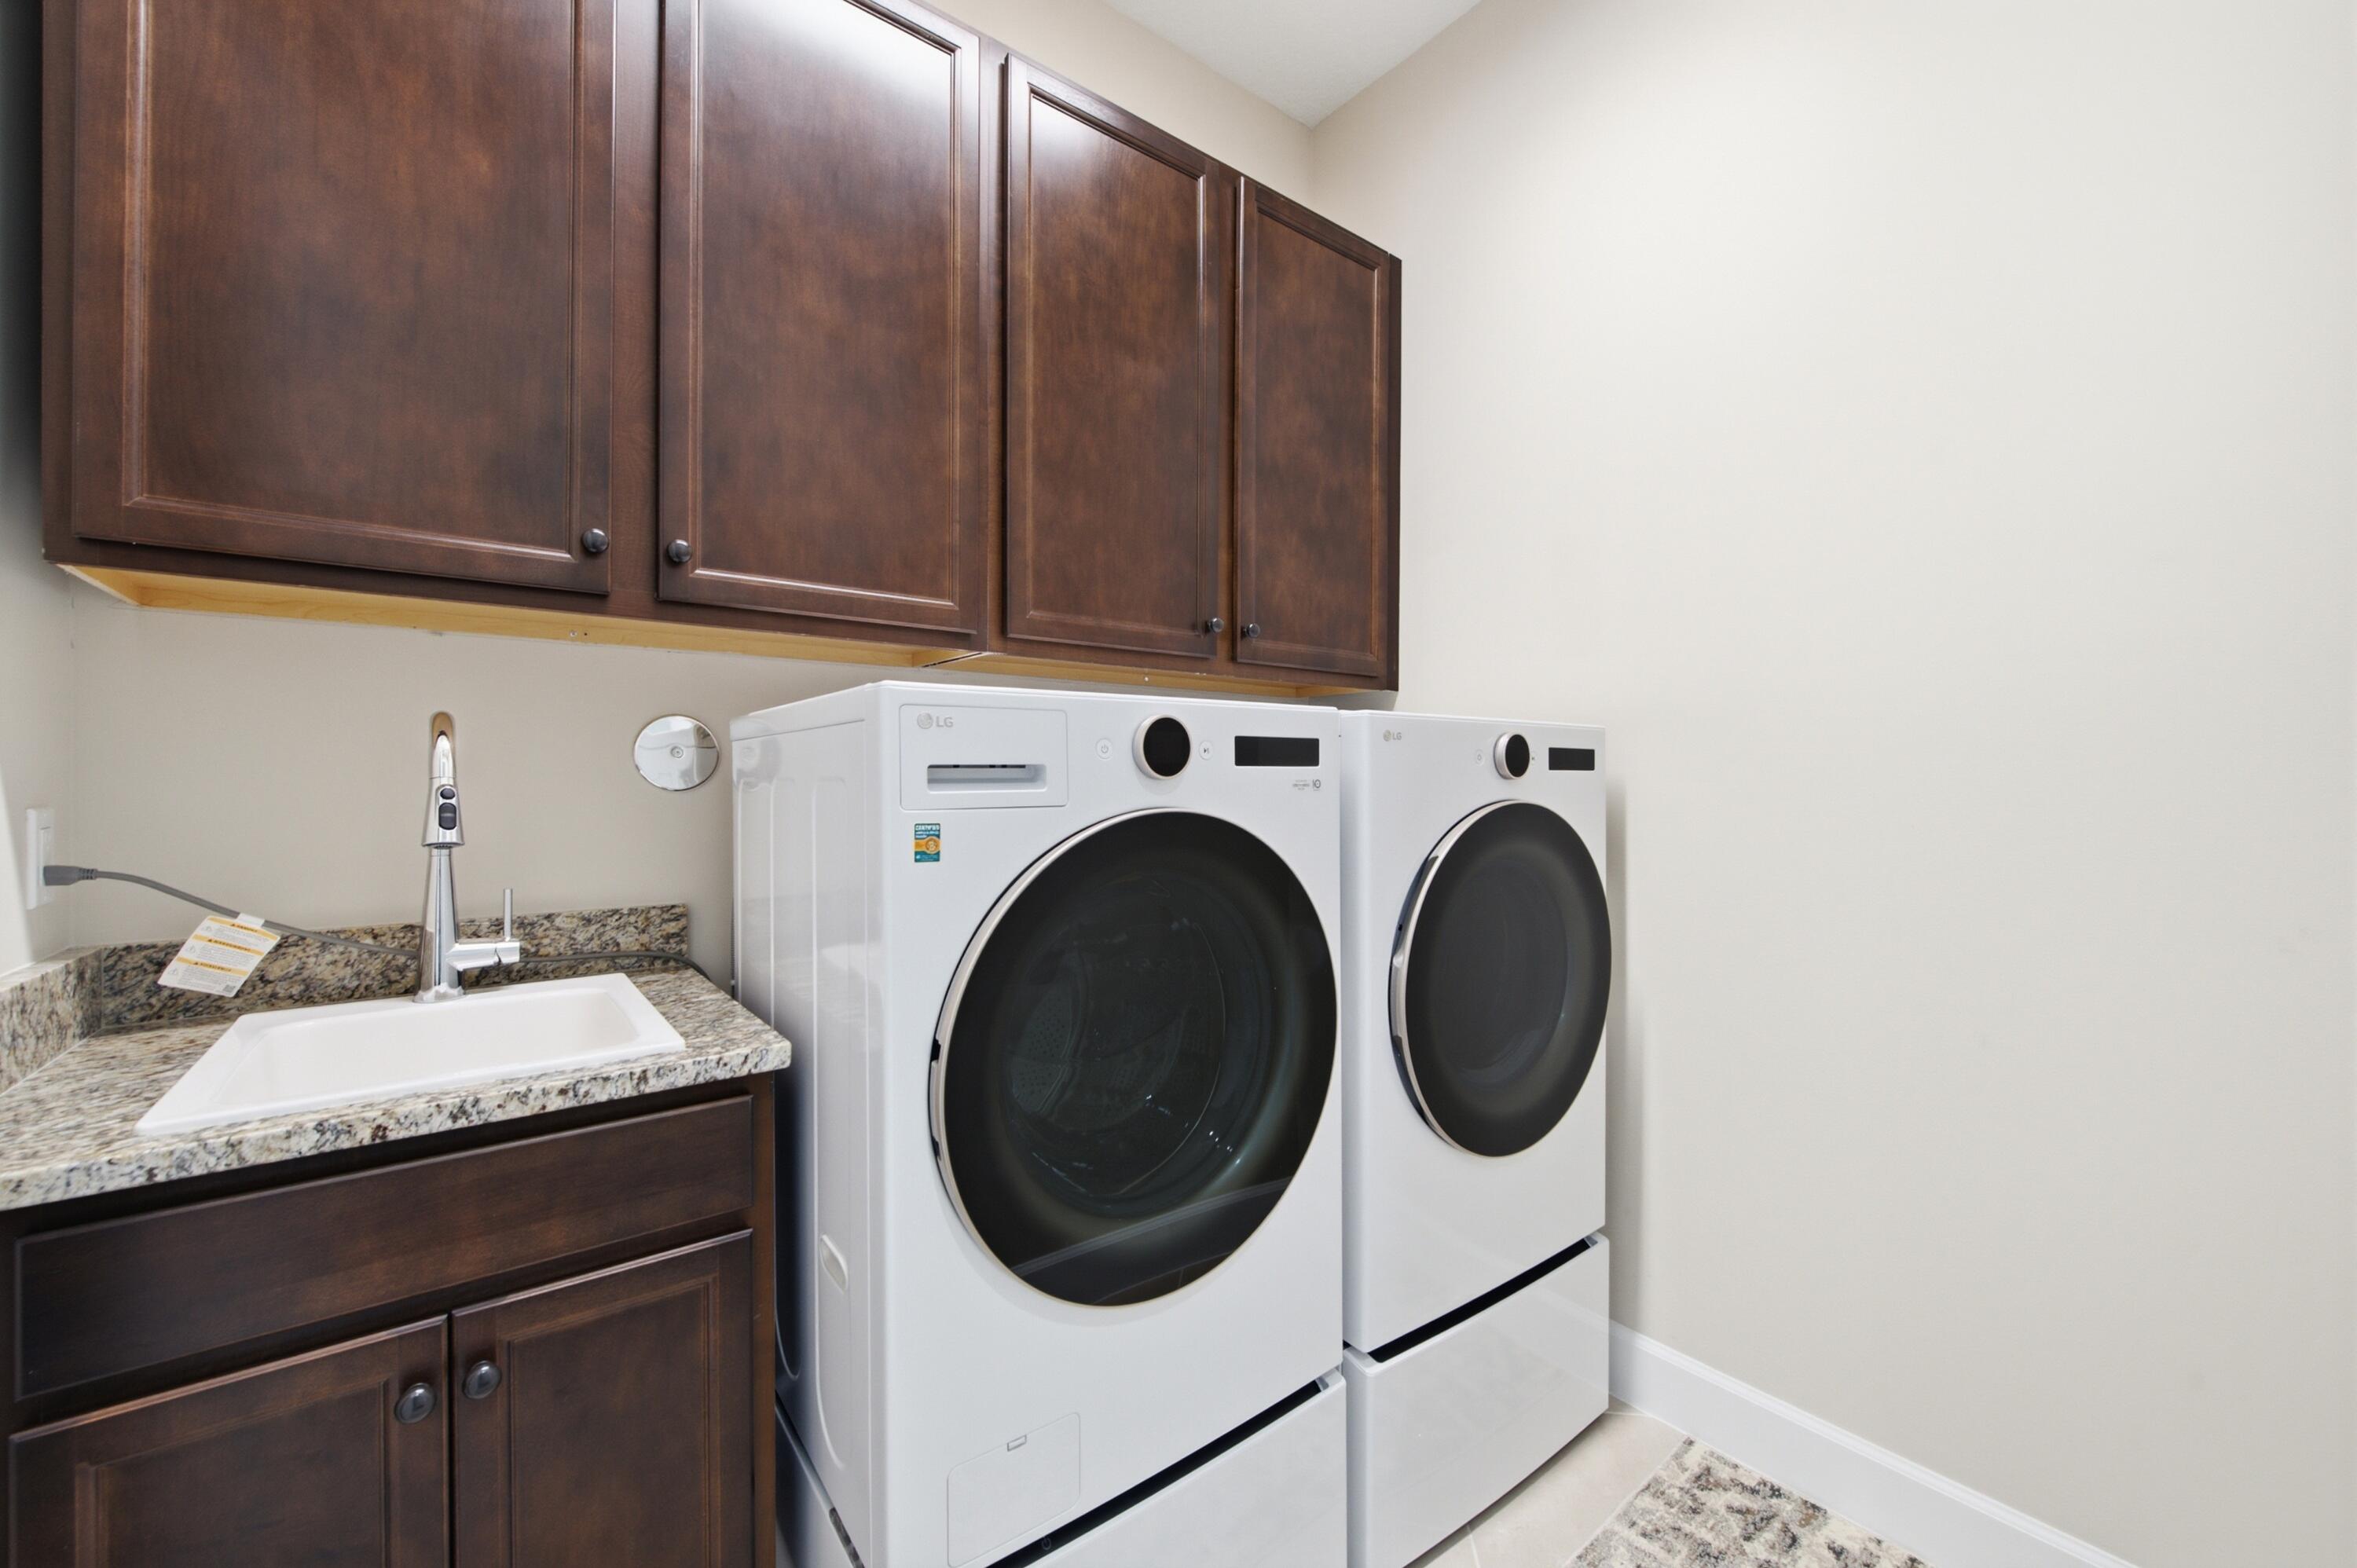
  • Laundry room Laundry Room
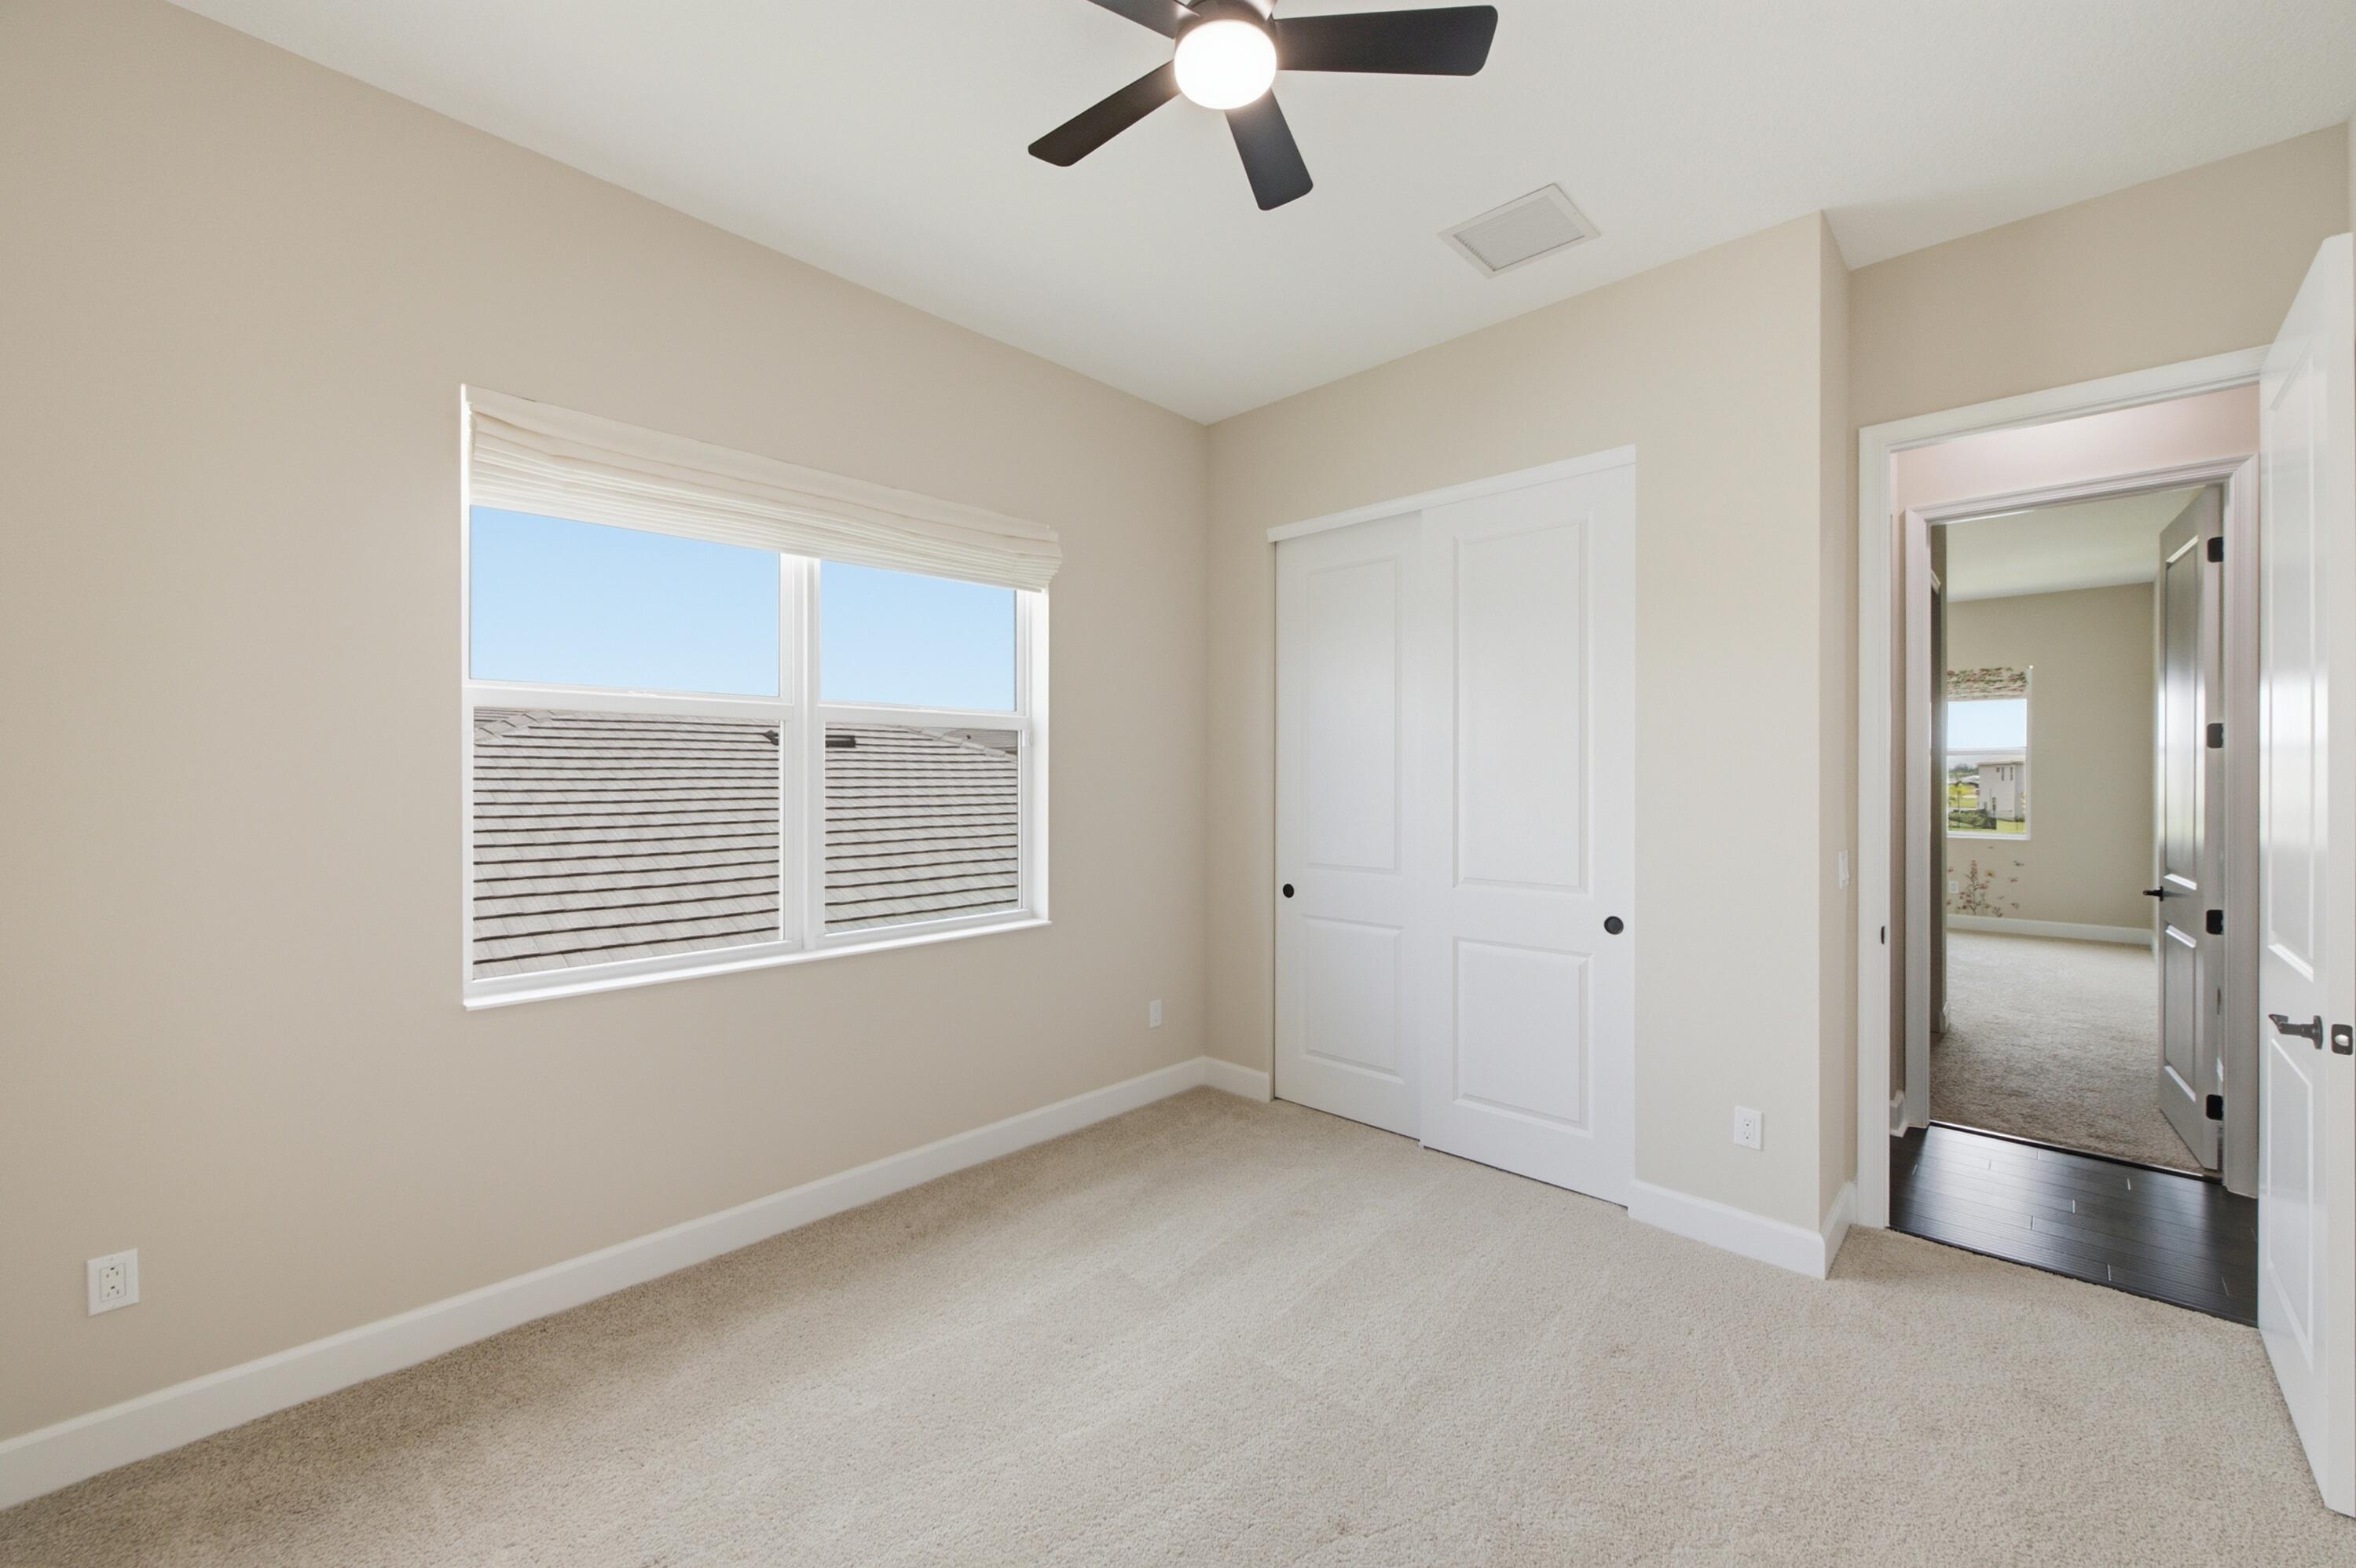
  • Flooring Carpet, Tile, Wood
  • APPLIANCES Cooktop, Dishwasher, Electric Cooktop, Oven, Refrigerator, Water Heater, Washer
  • other interior Features Built-in Features, Breakfast Area, Dining Area, Separate/Formal Dining Room, High Ceilings, Kitchen Island, Split Bedrooms, Separate Shower, Tub Shower, Upper Level Primary, Walk-In Closet(s)

Area & Lot

  • Status For Sale
  • Living Area3,770 Sq.Ft.
  • Total Area4,801 Sq.Ft.
  • Lot Area7,405.2 Sq.Ft.
  • MLS® IDB26042302
  • TypeResidential
  • YEAR BUILT2024
  • Water FrontageLake Front, Other
  • View DescriptionGarden, Lake, Water
  • Elementary SchoolGolden Grove
  • Middle SchoolOsceola Creek
  • High SchoolSeminole Ridge

Exterior

  • STORIES2
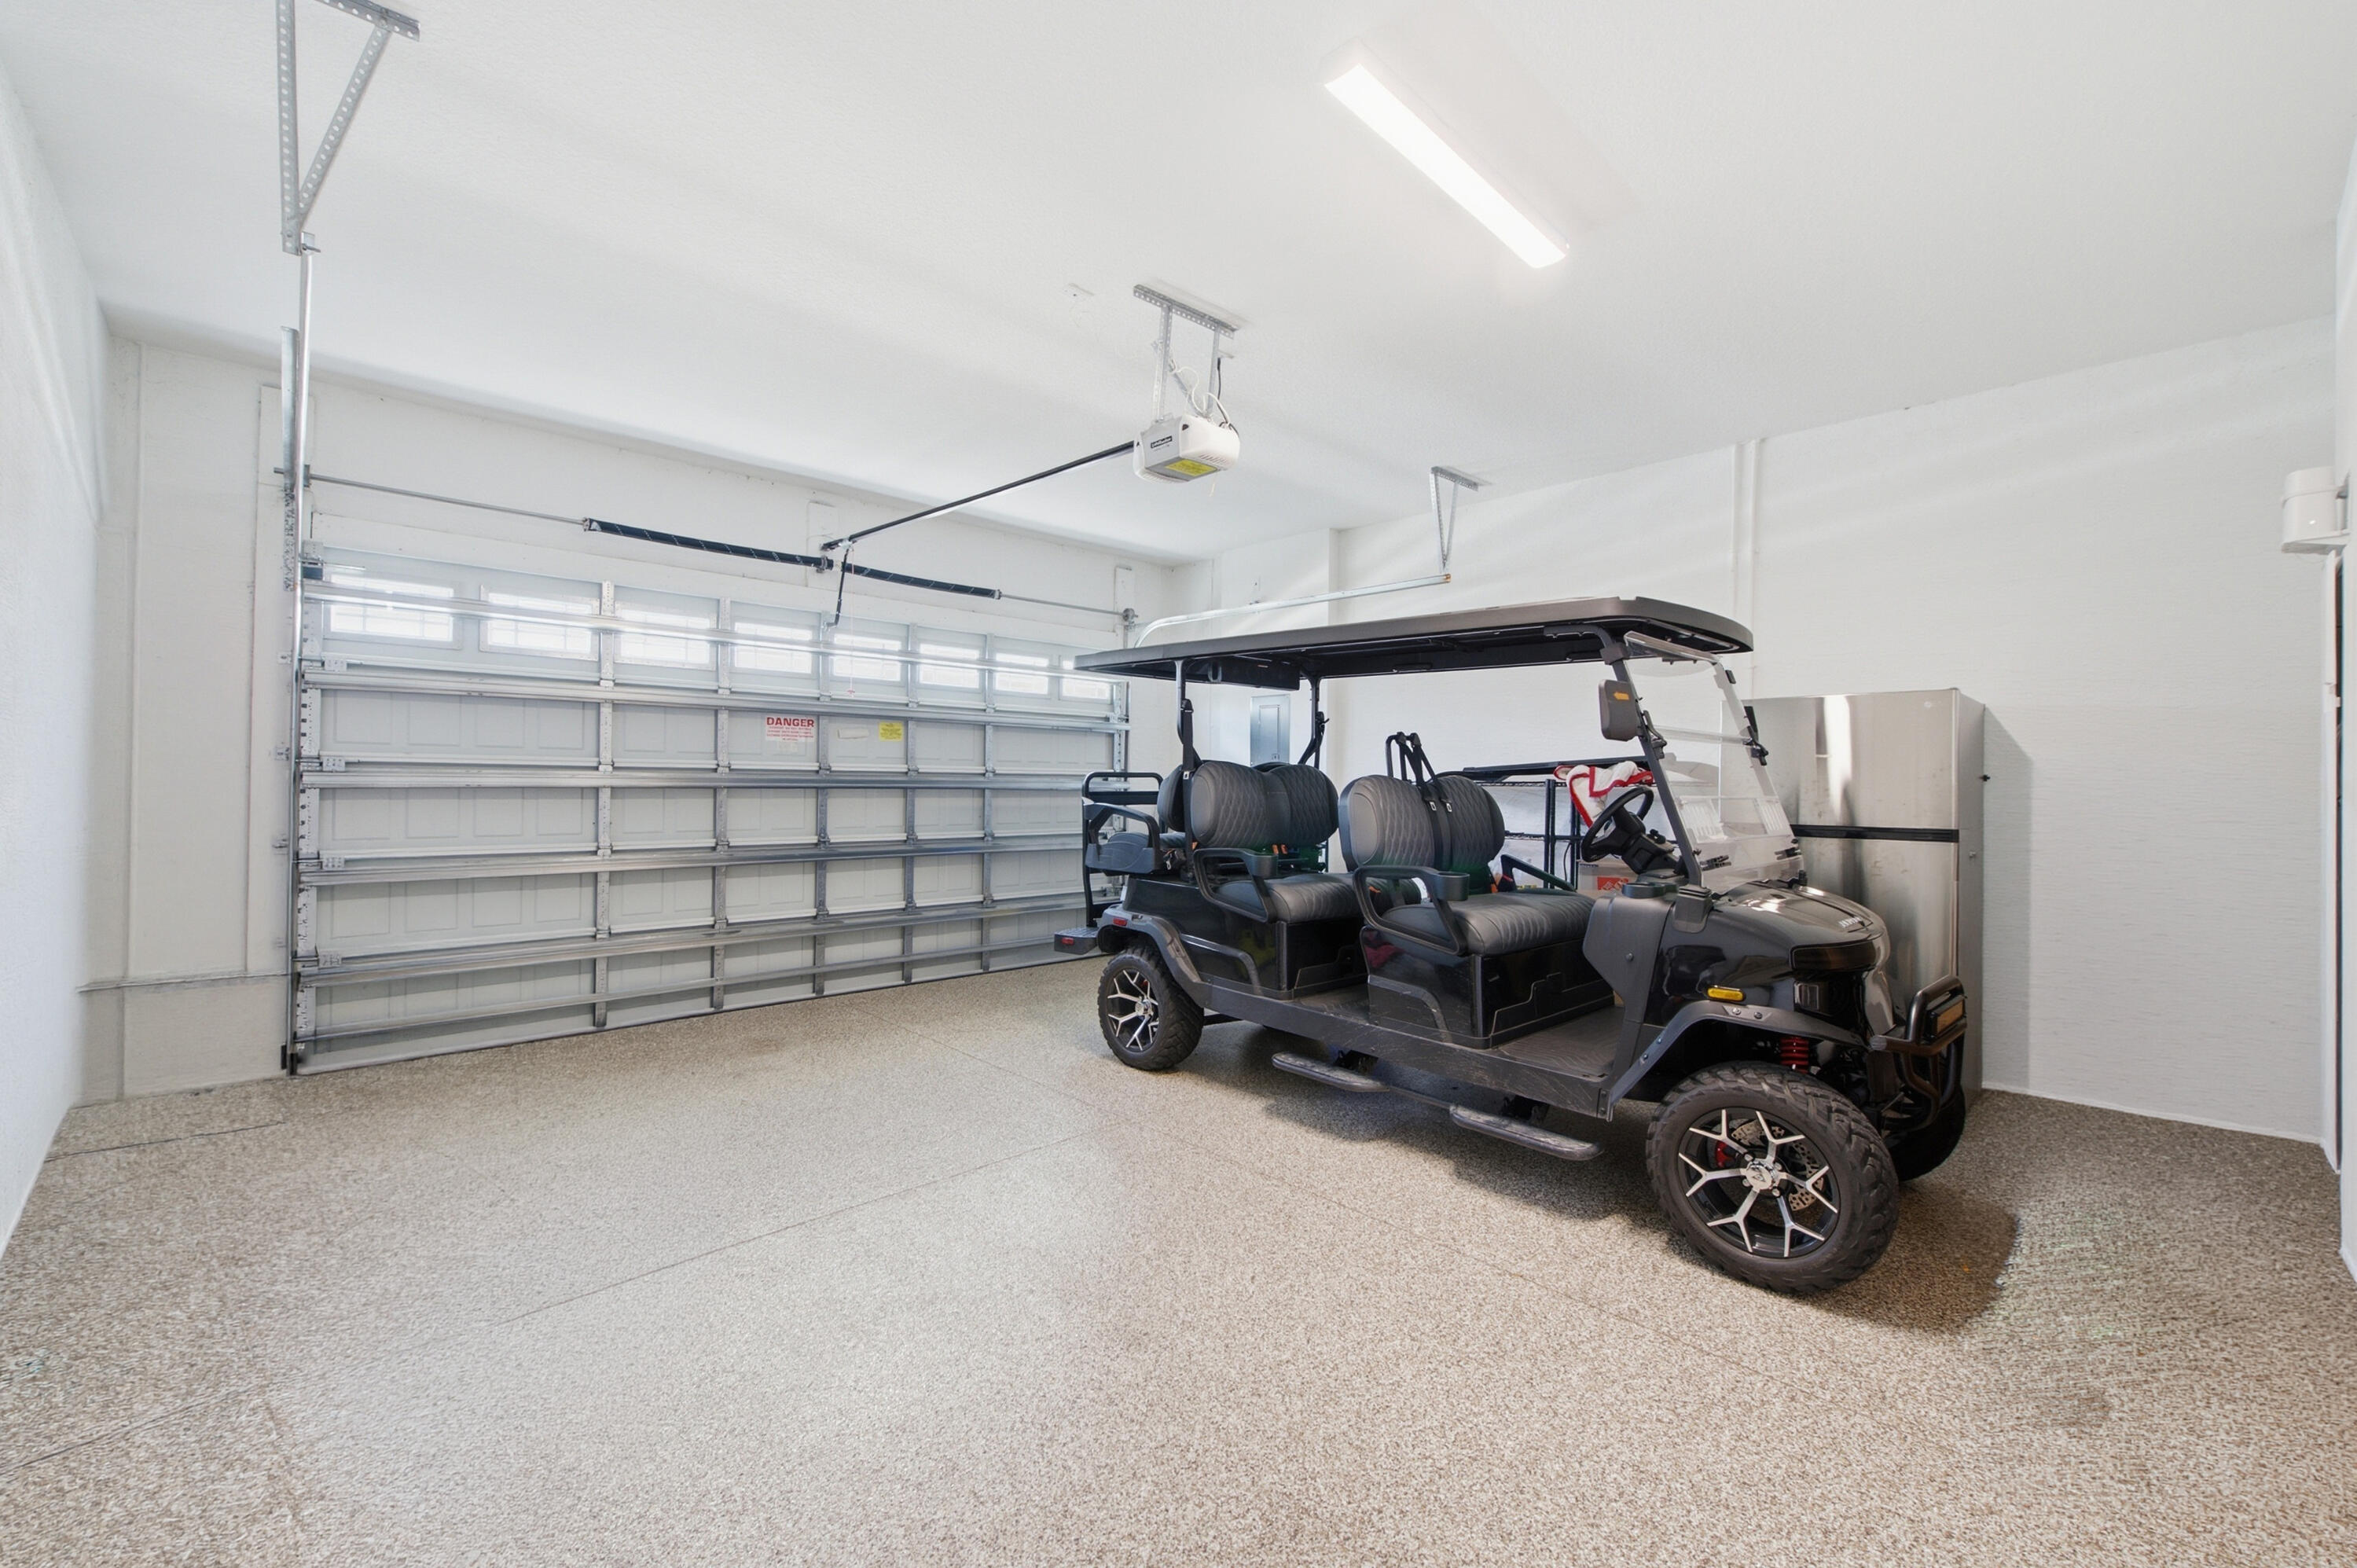
  • Garage Space3.0
  • water SourcePublic
  • utilitiesCable Available, Electricity Connected, Water Connected
  • PoolAssociation
  • roofBarrel, Tile
  • lot featuresFruit Trees, Landscaped, Sprinklers Automatic, 1/4 Acre
  • parkingAttached, Driveway, Garage, Golf Cart Garage
  • HEAT TYPECentral
  • AIR CONDITIONINGCentral Air
  • sewerPublic Sewer
  • Disability FeaturesNone
  • HOA AmenitiesBasketball Court, Clubhouse, Fitness Center, Gated, Playground, Pickleball, Pool, Security, Tennis Court(s)
  • security FeaturesSecurity Gate, Gated Community
  • other exterior FeaturesRoom For Pool

Financial

  • Sales Price$999,999
  • Real Estate Tax $14,005/yr
  • HOA $193/3 mos
  • Zoning R-1
View Virtual Tour
image

Schedule a Showing

We would love to show you our beautiful property. Please select your preferred date and time below. An agent will be in touch shortly to confirm your appointment.

Schedule a Showing

We would love to show you our beautiful property. Please select your preferred date and time below. An agent will be in touch shortly to confirm your appointment.

Thank you for your interest in 14160 Lacebark Lane, Westlake, FL 33470. We are reviewing your request and will be in touch shortly!

Mortgage Calculator

Estimate your monthly mortgage payment, including the principal and interest, property taxes, and HOA. Adjust the values to generate a more accurate rate.

All estimates are provided for informational purposes only. Actual amounts may vary.
$0,000 Your Payment 20 15 65
$0,000 Your Payment

Work With Us

Icon Realty is committed to providing exceptional real estate services with integrity and professionalism. Our team will work tirelessly to ensure your real estate needs are met, and your expectations exceeded. Contact us today to learn more about what we can do for you!

Follow Me on Instagram