4752 NW 120th Way
4752 NW 120th Way
4752 NW 120th Way
4752 NW 120th Way
4752 NW 120th Way
4752 NW 120th Way
4752 NW 120th Way
4752 NW 120th Way
4752 NW 120th Way
4752 NW 120th Way
4752 NW 120th Way
4752 NW 120th Way
4752 NW 120th Way
4752 NW 120th Way
4752 NW 120th Way
4752 NW 120th Way
4752 NW 120th Way
4752 NW 120th Way
4752 NW 120th Way
4752 NW 120th Way
4752 NW 120th Way
4752 NW 120th Way
4752 NW 120th Way
4752 NW 120th Way
4752 NW 120th Way
4752 NW 120th Way
4752 NW 120th Way
4752 NW 120th Way
4752 NW 120th Way
4752 NW 120th Way
4752 NW 120th Way
4752 NW 120th Way
4752 NW 120th Way
4752 NW 120th Way
4752 NW 120th Way
4752 NW 120th Way
SEE ALL PHOTOS
4752 NW 120th Way
4752 NW 120th Way
4752 NW 120th Way
4752 NW 120th Way
4752 NW 120th Way
4752 NW 120th Way
4752 NW 120th Way
4752 NW 120th Way
4752 NW 120th Way
4752 NW 120th Way
4752 NW 120th Way
4752 NW 120th Way
4752 NW 120th Way
4752 NW 120th Way
4752 NW 120th Way
4752 NW 120th Way
4752 NW 120th Way
4752 NW 120th Way
4752 NW 120th Way
4752 NW 120th Way
4752 NW 120th Way
4752 NW 120th Way
4752 NW 120th Way
4752 NW 120th Way
4752 NW 120th Way
4752 NW 120th Way
4752 NW 120th Way
4752 NW 120th Way
4752 NW 120th Way
4752 NW 120th Way
4752 NW 120th Way
4752 NW 120th Way
4752 NW 120th Way
4752 NW 120th Way
4752 NW 120th Way
4752 NW 120th Way
Sold

4752 NW 120th Way

4752 NW 120th Way, Coral Springs, FL 33076

$700,000
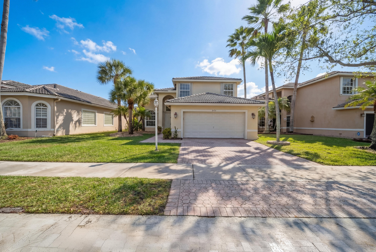
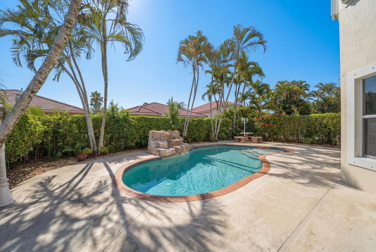
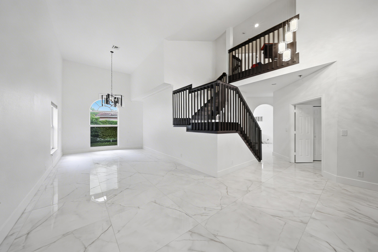
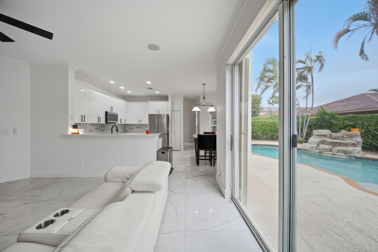
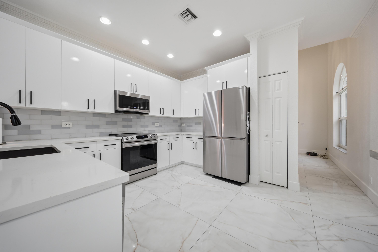
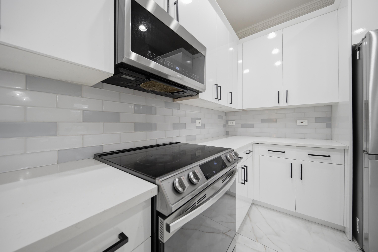
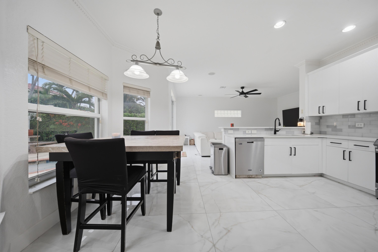
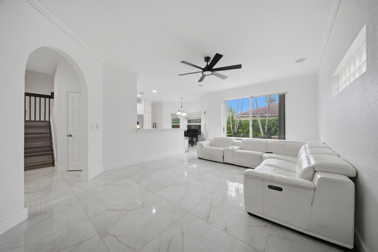
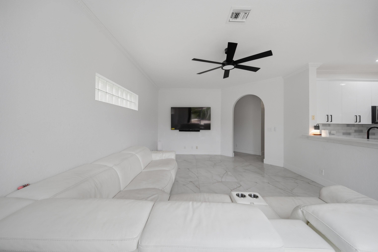
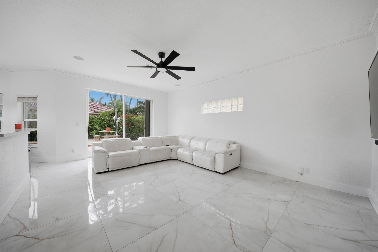
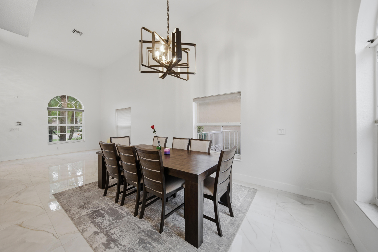
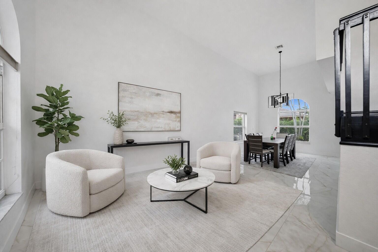
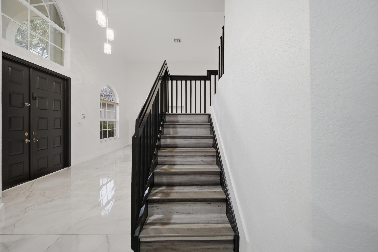
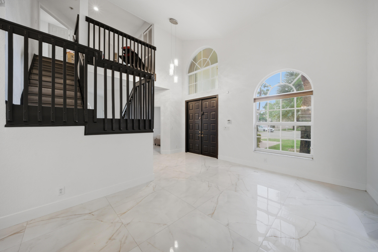
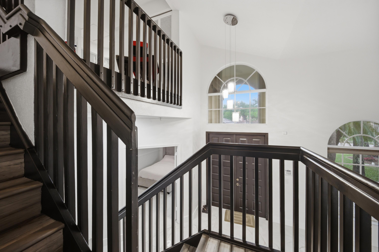
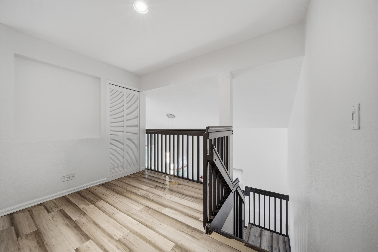
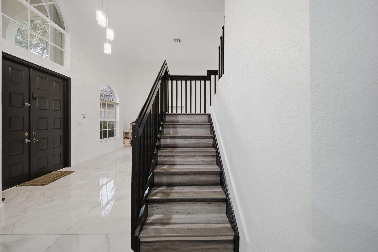
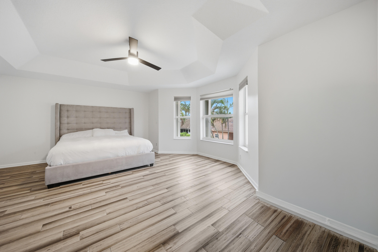
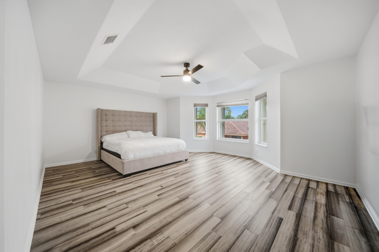
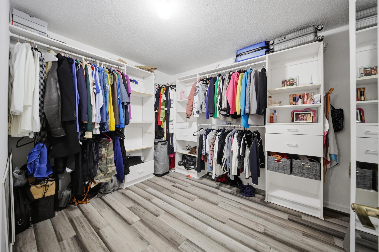
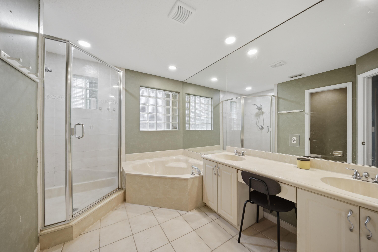
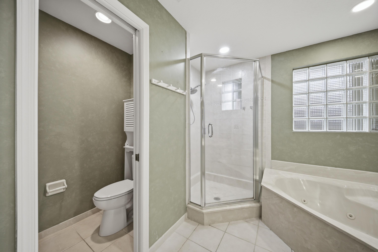
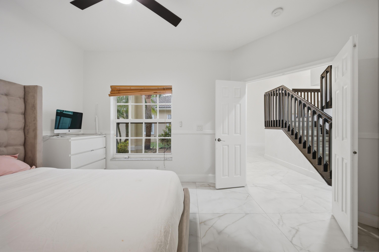
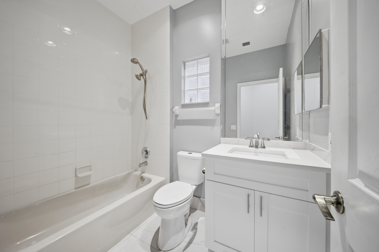
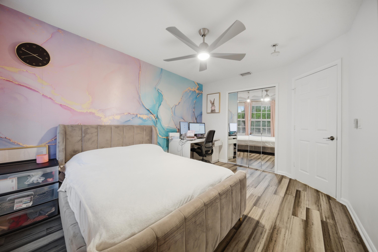
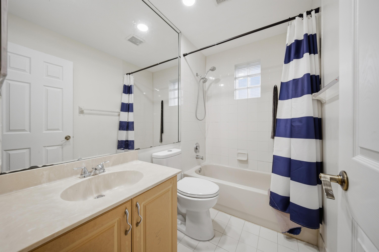
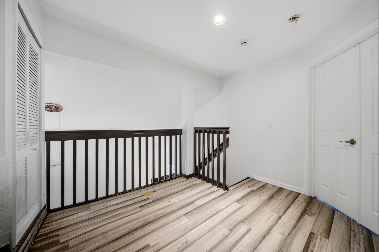
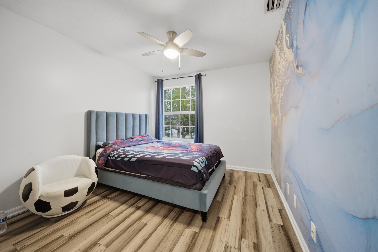
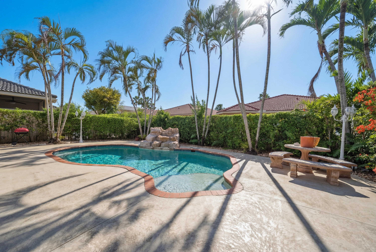
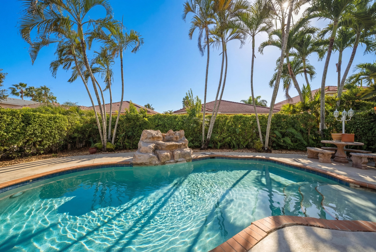
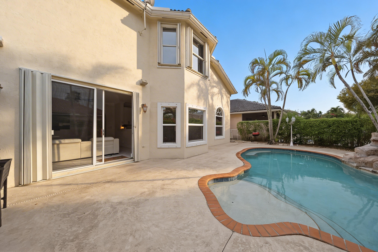
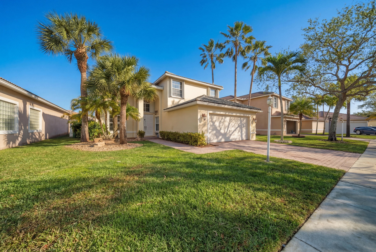
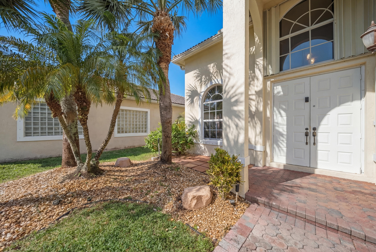
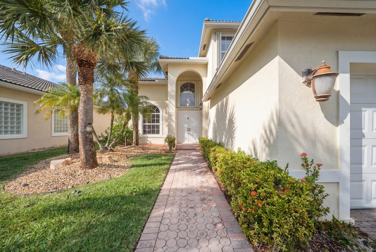
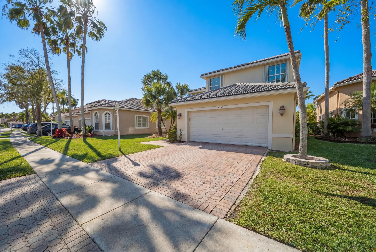
Welcome to this stunning 4 Bedroom true 3 full Bathroom home with 1 bedroom downstairs located in the highly sought after community of Wyndham Lakes in the heart of Coral Springs! Nestled on a Cul-de-sac in Pelican Trail West, this beautifully maintained residence with a private backyard oasis and gorgeous modern flooring and a fully updated kitchen designed to impress, featuring sleek finishes and contemporary touches. The thoughtfully designed layout includes one bedroom and a full bathroom conveniently located on the first floor. Upstairs, you'll find a massive primary suite with a huge walk-in closet. Situated in a prime Coral Springs location close to top-rated schools, parks, shopping, and dining, this home is ready for someone to come make it their own.

4
beds

3
baths

2,474 Sq.Ft. LIVING AREA

5,662.8 Sq.Ft. lot

Features & Amenities

Features & Amenities

Interior

  • total bedrooms4
  • Total bathrooms3
  • full bathrooms3
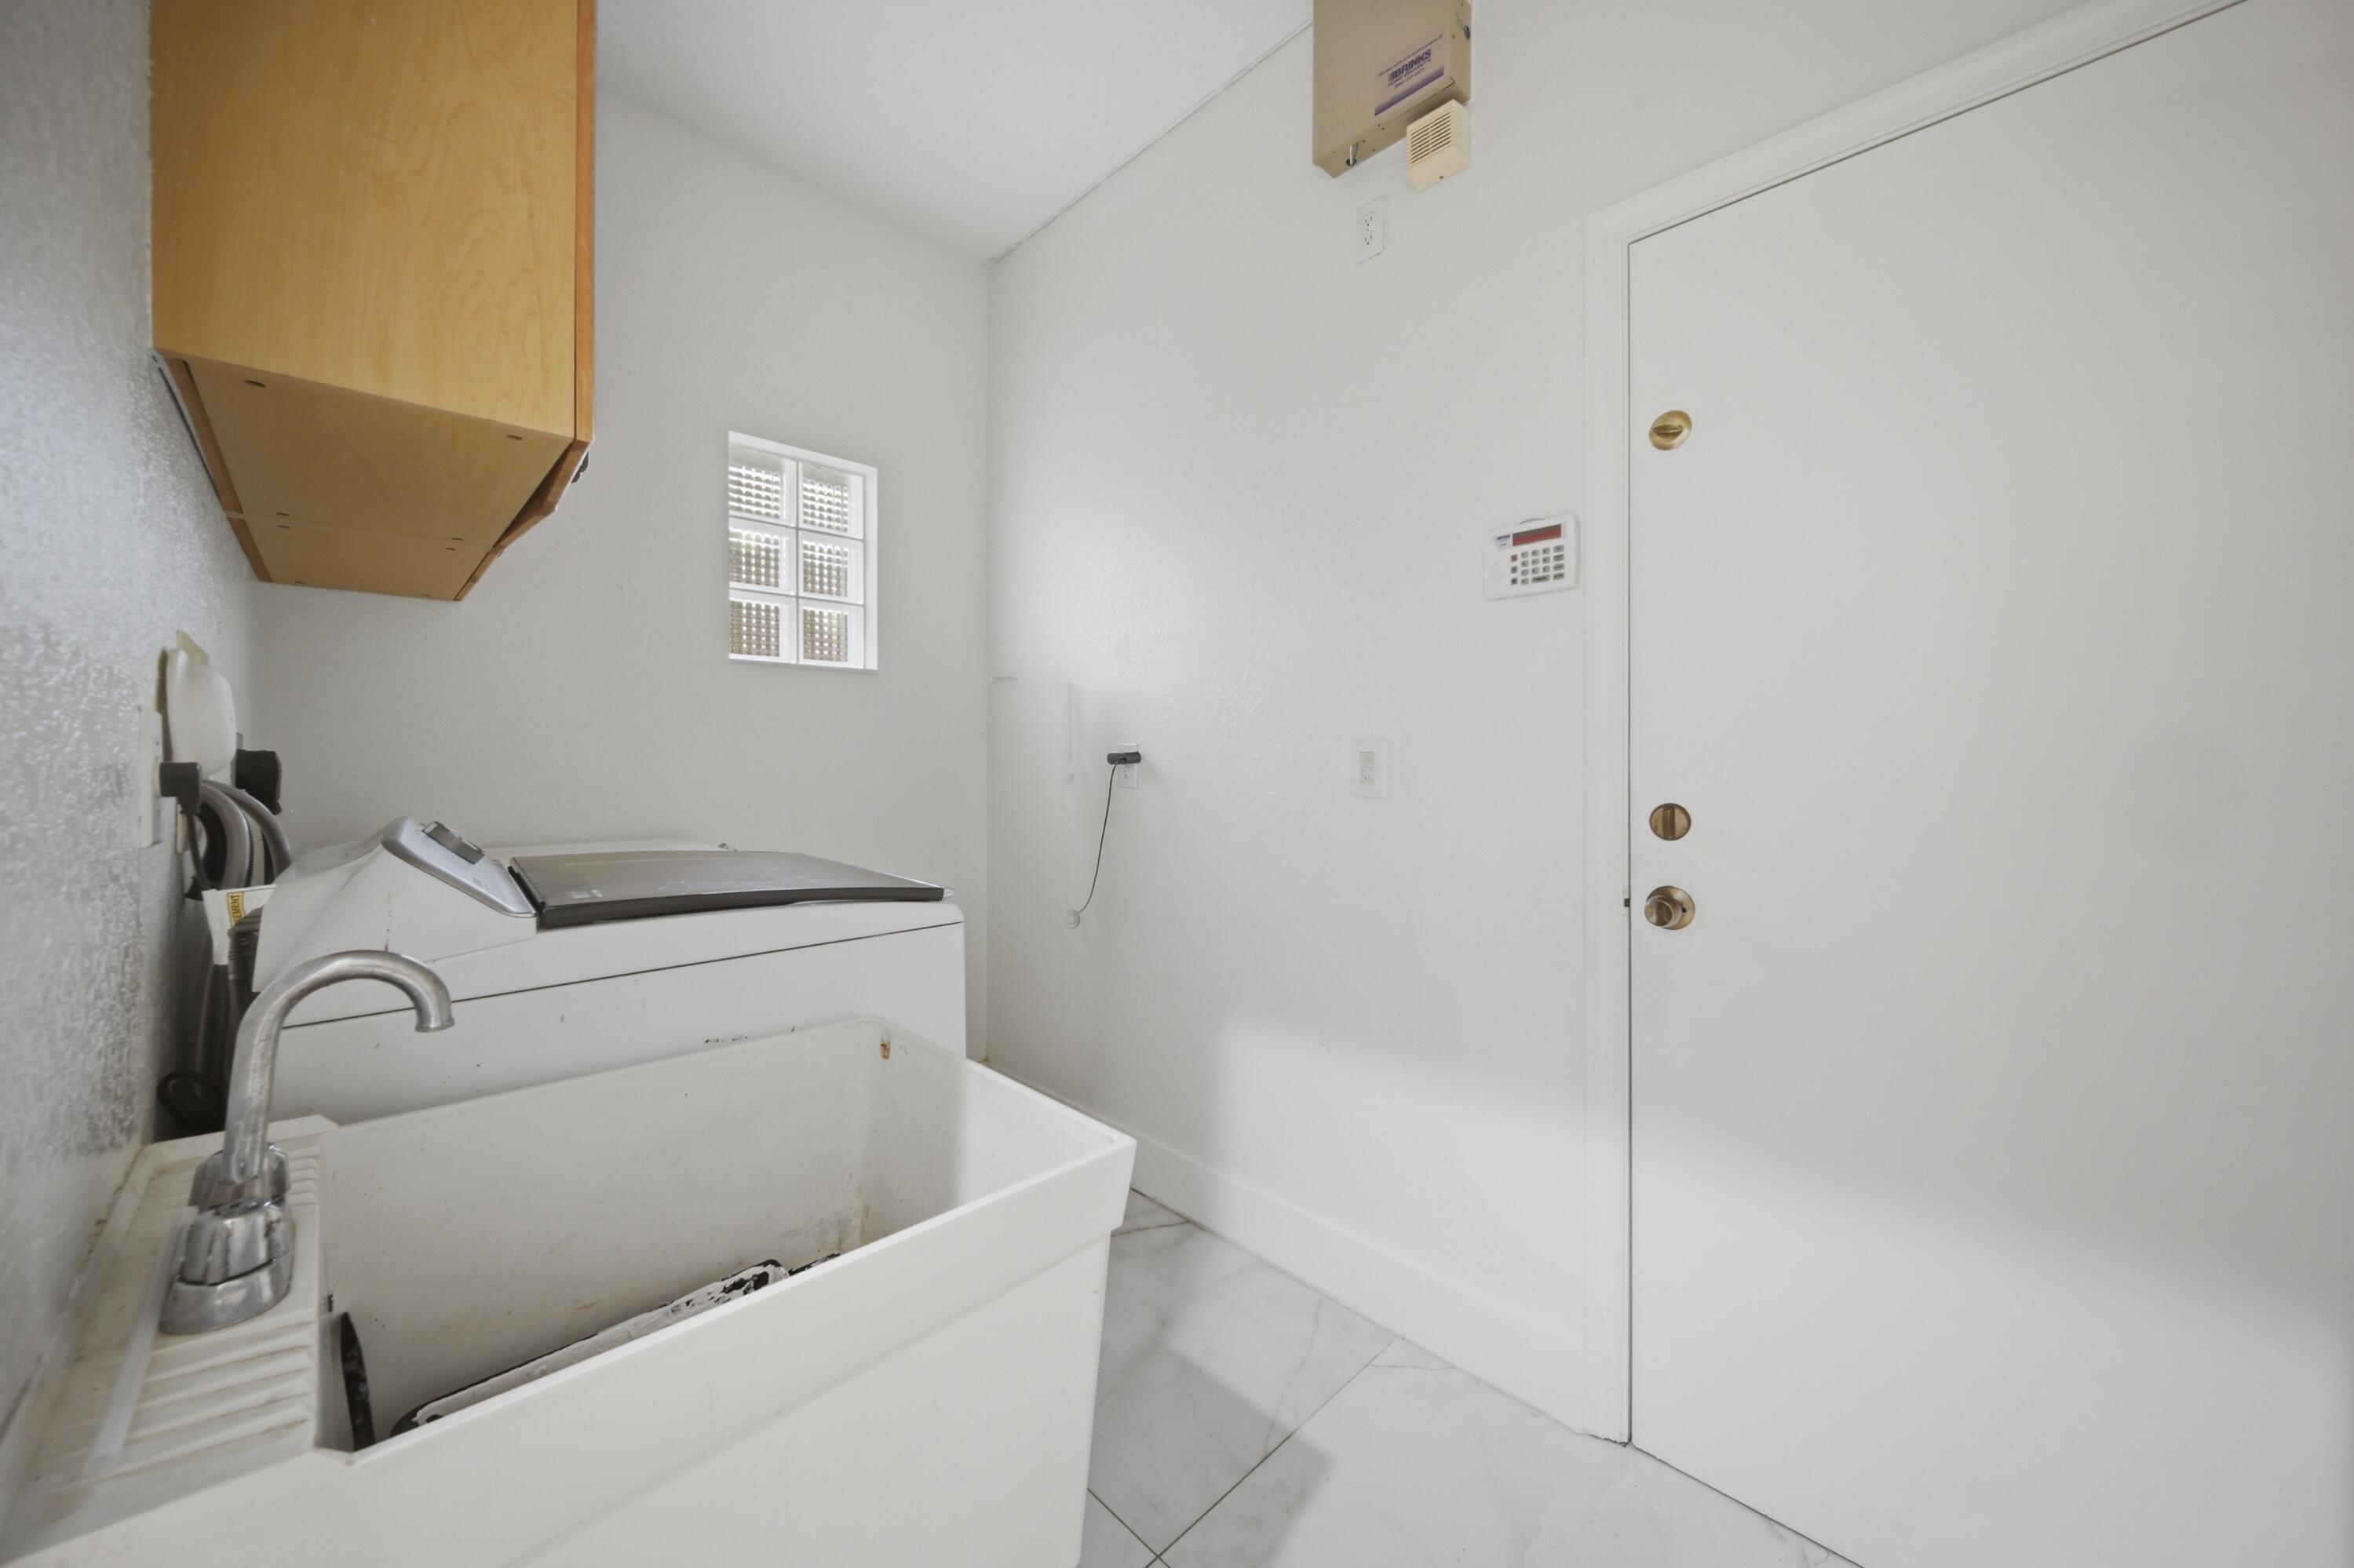
  • Laundry room Inside, Laundry Room, Laundry Tub, Sink
  • Flooring Ceramic Tile, Marble, Tile, Wood
  • APPLIANCES Cooktop, Dryer, Dishwasher, Electric Cooktop, Electric Range, Electric Water Heater, Disposal, Microwave, Oven, Range, Refrigerator, Water Heater, Washer
  • other interior Features Dual Sinks, High Ceilings, Vaulted Ceiling(s), Walk-In Closet(s)

Area & Lot

  • Status Sold
  • Date Sold August 14, 2026
  • Living Area2,474 Sq.Ft.
  • Total Area2,949 Sq.Ft.
  • Lot Area5,662.8 Sq.Ft.
  • MLS® IDB26004560
  • TypeResidential
  • YEAR BUILT1999
  • NeighborhoodCascata
  • Architecture StylesTraditional
  • Elementary SchoolEagle Ridge
  • Middle SchoolCoral Springs
  • High SchoolMarjory Stoneman Douglas

Exterior

  • STORIES2
  • Garage Space2.0
  • water SourcePublic
  • utilitiesCable Available
  • PoolFenced, In Ground, Private
  • roofBarrel, Tile
  • lot features1/4 Acre
  • parkingAttached, Driveway, Garage, Paver Block
  • HEAT TYPECentral
  • AIR CONDITIONINGCentral Air, Ceiling Fan(s)
  • sewerPublic Sewer
  • Disability FeaturesNone
  • HOA AmenitiesOther
  • security FeaturesFire Sprinkler System, Gated Community, Smoke Detector(s)

Financial

  • Sales Price$700,000
  • Real Estate Tax $13,009/yr
  • HOA $218/mo
  • Zoning RS-6
View Virtual Tour

Cascata

Experience more of everything you love in life with not one but two pools, two clubhouses, and much more.

Explore

Work With Us

Icon Realty is committed to providing exceptional real estate services with integrity and professionalism. Our team will work tirelessly to ensure your real estate needs are met, and your expectations exceeded. Contact us today to learn more about what we can do for you!

Follow Me on Instagram