5617 NW 106TH Way
5617 NW 106TH Way
5617 NW 106TH Way
5617 NW 106TH Way
5617 NW 106TH Way
5617 NW 106TH Way
5617 NW 106TH Way
5617 NW 106TH Way
5617 NW 106TH Way
5617 NW 106TH Way
5617 NW 106TH Way
5617 NW 106TH Way
5617 NW 106TH Way
5617 NW 106TH Way
5617 NW 106TH Way
5617 NW 106TH Way
5617 NW 106TH Way
5617 NW 106TH Way
5617 NW 106TH Way
5617 NW 106TH Way
5617 NW 106TH Way
5617 NW 106TH Way
5617 NW 106TH Way
5617 NW 106TH Way
5617 NW 106TH Way
5617 NW 106TH Way
5617 NW 106TH Way
5617 NW 106TH Way
5617 NW 106TH Way
5617 NW 106TH Way
5617 NW 106TH Way
5617 NW 106TH Way
5617 NW 106TH Way
5617 NW 106TH Way
5617 NW 106TH Way
5617 NW 106TH Way
5617 NW 106TH Way
5617 NW 106TH Way
5617 NW 106TH Way
5617 NW 106TH Way
5617 NW 106TH Way
5617 NW 106TH Way
5617 NW 106TH Way
5617 NW 106TH Way
5617 NW 106TH Way
5617 NW 106TH Way
5617 NW 106TH Way
5617 NW 106TH Way
SEE ALL PHOTOS
5617 NW 106TH Way
5617 NW 106TH Way
5617 NW 106TH Way
5617 NW 106TH Way
5617 NW 106TH Way
5617 NW 106TH Way
5617 NW 106TH Way
5617 NW 106TH Way
5617 NW 106TH Way
5617 NW 106TH Way
5617 NW 106TH Way
5617 NW 106TH Way
5617 NW 106TH Way
5617 NW 106TH Way
5617 NW 106TH Way
5617 NW 106TH Way
5617 NW 106TH Way
5617 NW 106TH Way
5617 NW 106TH Way
5617 NW 106TH Way
5617 NW 106TH Way
5617 NW 106TH Way
5617 NW 106TH Way
5617 NW 106TH Way
5617 NW 106TH Way
5617 NW 106TH Way
5617 NW 106TH Way
5617 NW 106TH Way
5617 NW 106TH Way
5617 NW 106TH Way
5617 NW 106TH Way
5617 NW 106TH Way
5617 NW 106TH Way
5617 NW 106TH Way
5617 NW 106TH Way
5617 NW 106TH Way
5617 NW 106TH Way
5617 NW 106TH Way
5617 NW 106TH Way
5617 NW 106TH Way
5617 NW 106TH Way
5617 NW 106TH Way
5617 NW 106TH Way
5617 NW 106TH Way
5617 NW 106TH Way
5617 NW 106TH Way
5617 NW 106TH Way
5617 NW 106TH Way
Courtesy of Icon Realty Advisors LLC
For Sale

5617 NW 106TH Way

5617 NW 106TH Way, Coral Springs, FL 33076

$1,095,000
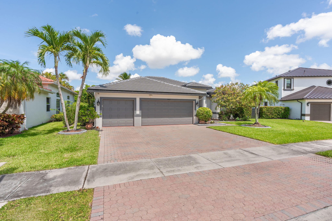
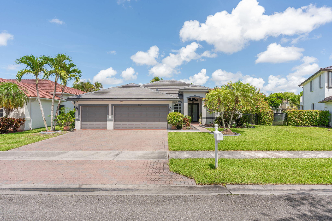
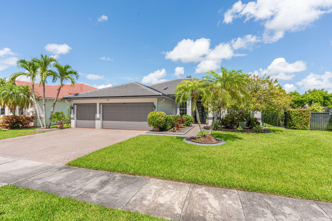
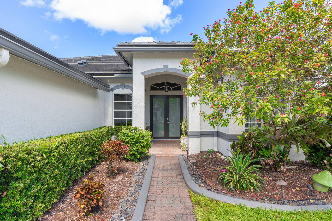
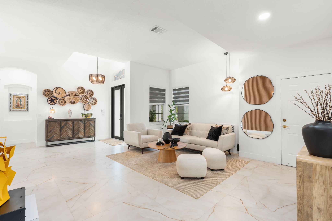
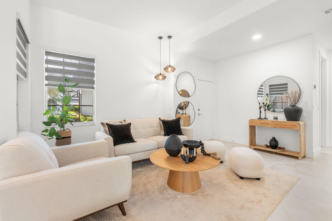
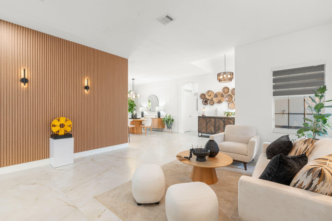
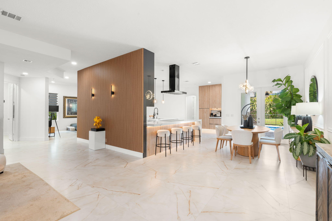
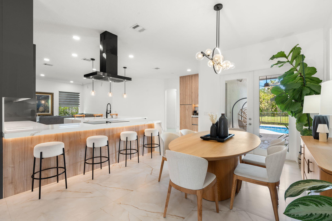

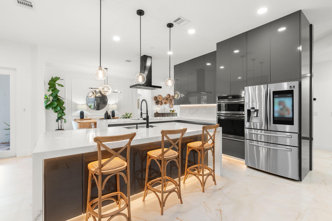
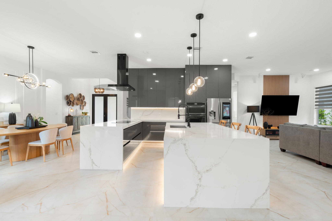
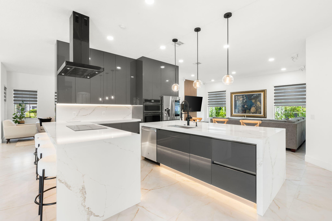
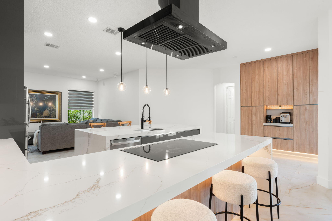

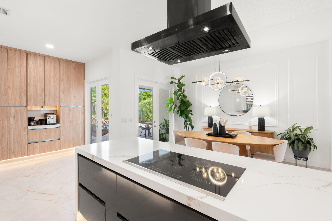
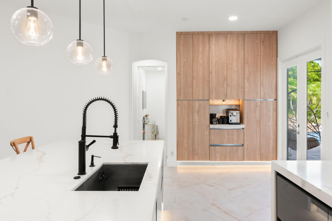
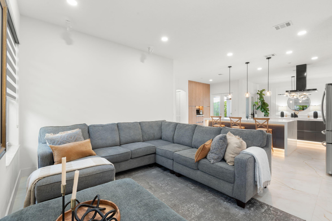
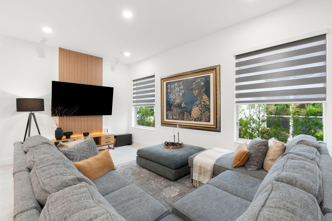
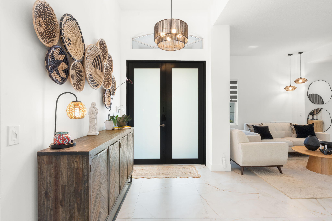
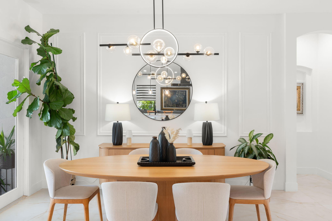
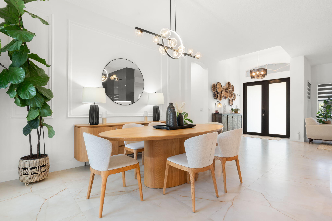
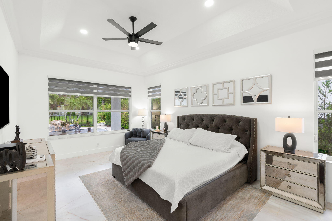
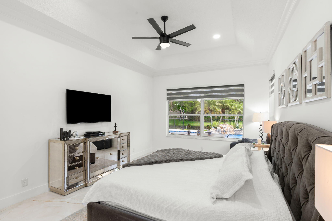
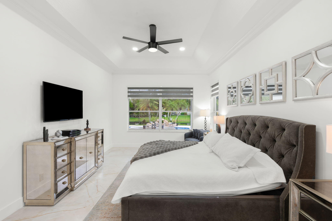
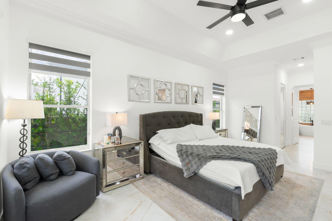
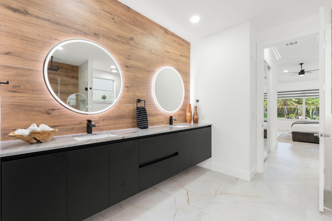
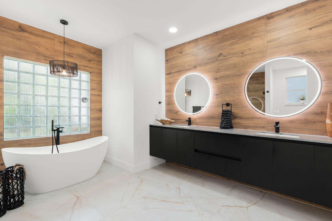
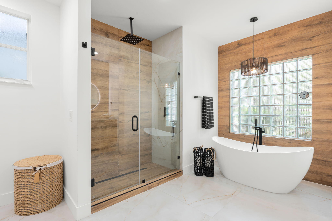
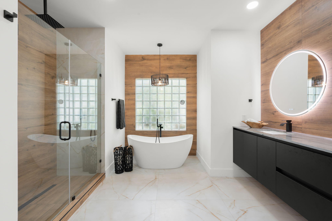
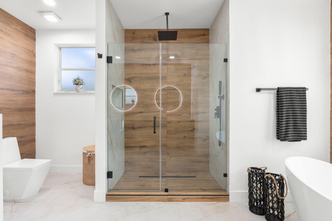
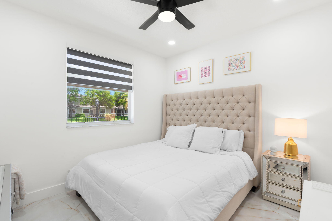
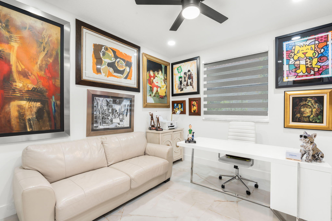
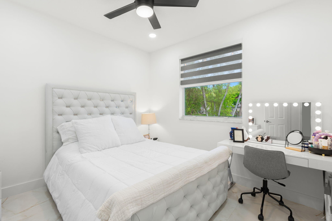
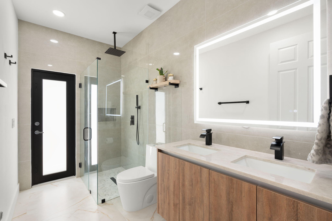
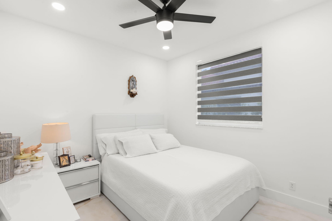
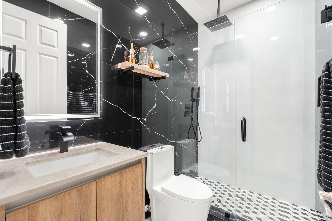
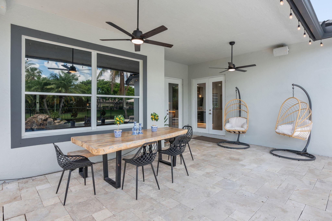
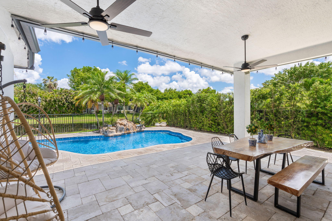
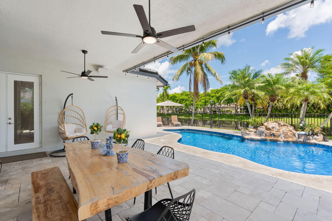
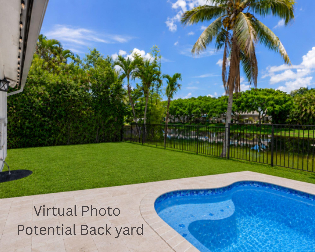
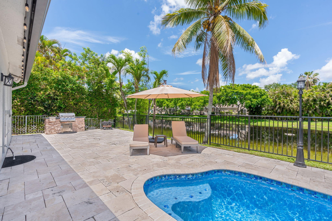
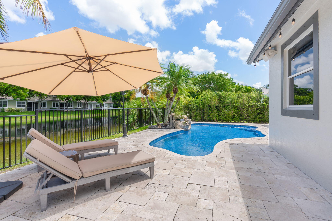
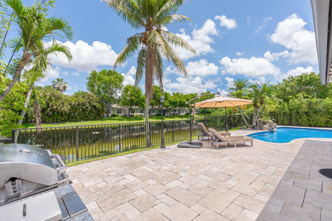
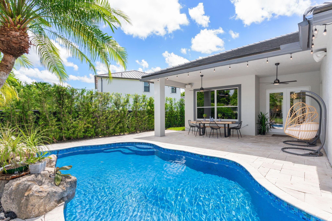
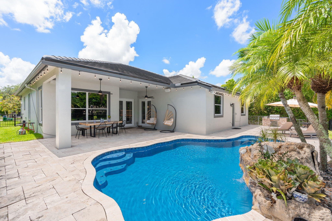
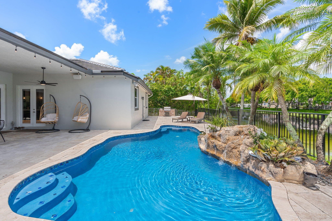
Experience luxury living in this impeccably updated 5-bedroom, 3-bathroom waterfront pool home, ideally situated on a quiet cul-de-sac in the highly sought-after community of Vanderbilt Estates. Thoughtfully renovated from top to bottom, this exceptional residence showcases high-end finishes, quality craftsmanship, and meticulous attention to detail throughout. From the moment you walk in, you'll notice the beautiful new flooring, designer finishes, abundant natural light, and spacious open-concept layout that's perfect for everyday living and entertaining. The stunning chef's kitchen features premium stainless steel appliances, custom cabinetry, double ovens, quartz countertops, and an oversized island overlooking the expansive family room. The beautifully renovated bathrooms showcase modern finishes and spa-inspired details, while the custom indoor and outdoor surround sound system creates the perfect atmosphere for entertaining inside and out. Step outside to your private backyard oasis featuring a stunning custom pool, spacious covered patio, lush tropical landscaping, and peaceful water views. Additional upgrades include a brand-new roof and numerous other improvements that make this home completely move-in ready. Ideally situated near top-rated schools, shopping, dining, parks, and convenient access to the Sawgrass Expressway, this exceptional home offers the perfect blend of luxury, comfort, and location.

8/29/2026 10:00AM - 2:00PM EDT

5
beds

3
baths

2,673 Sq.Ft. LIVING AREA

8,276.4 Sq.Ft. lot

Features & Amenities

Features & Amenities

Interior

  • total bedrooms5
  • Total bathrooms3
  • full bathrooms3
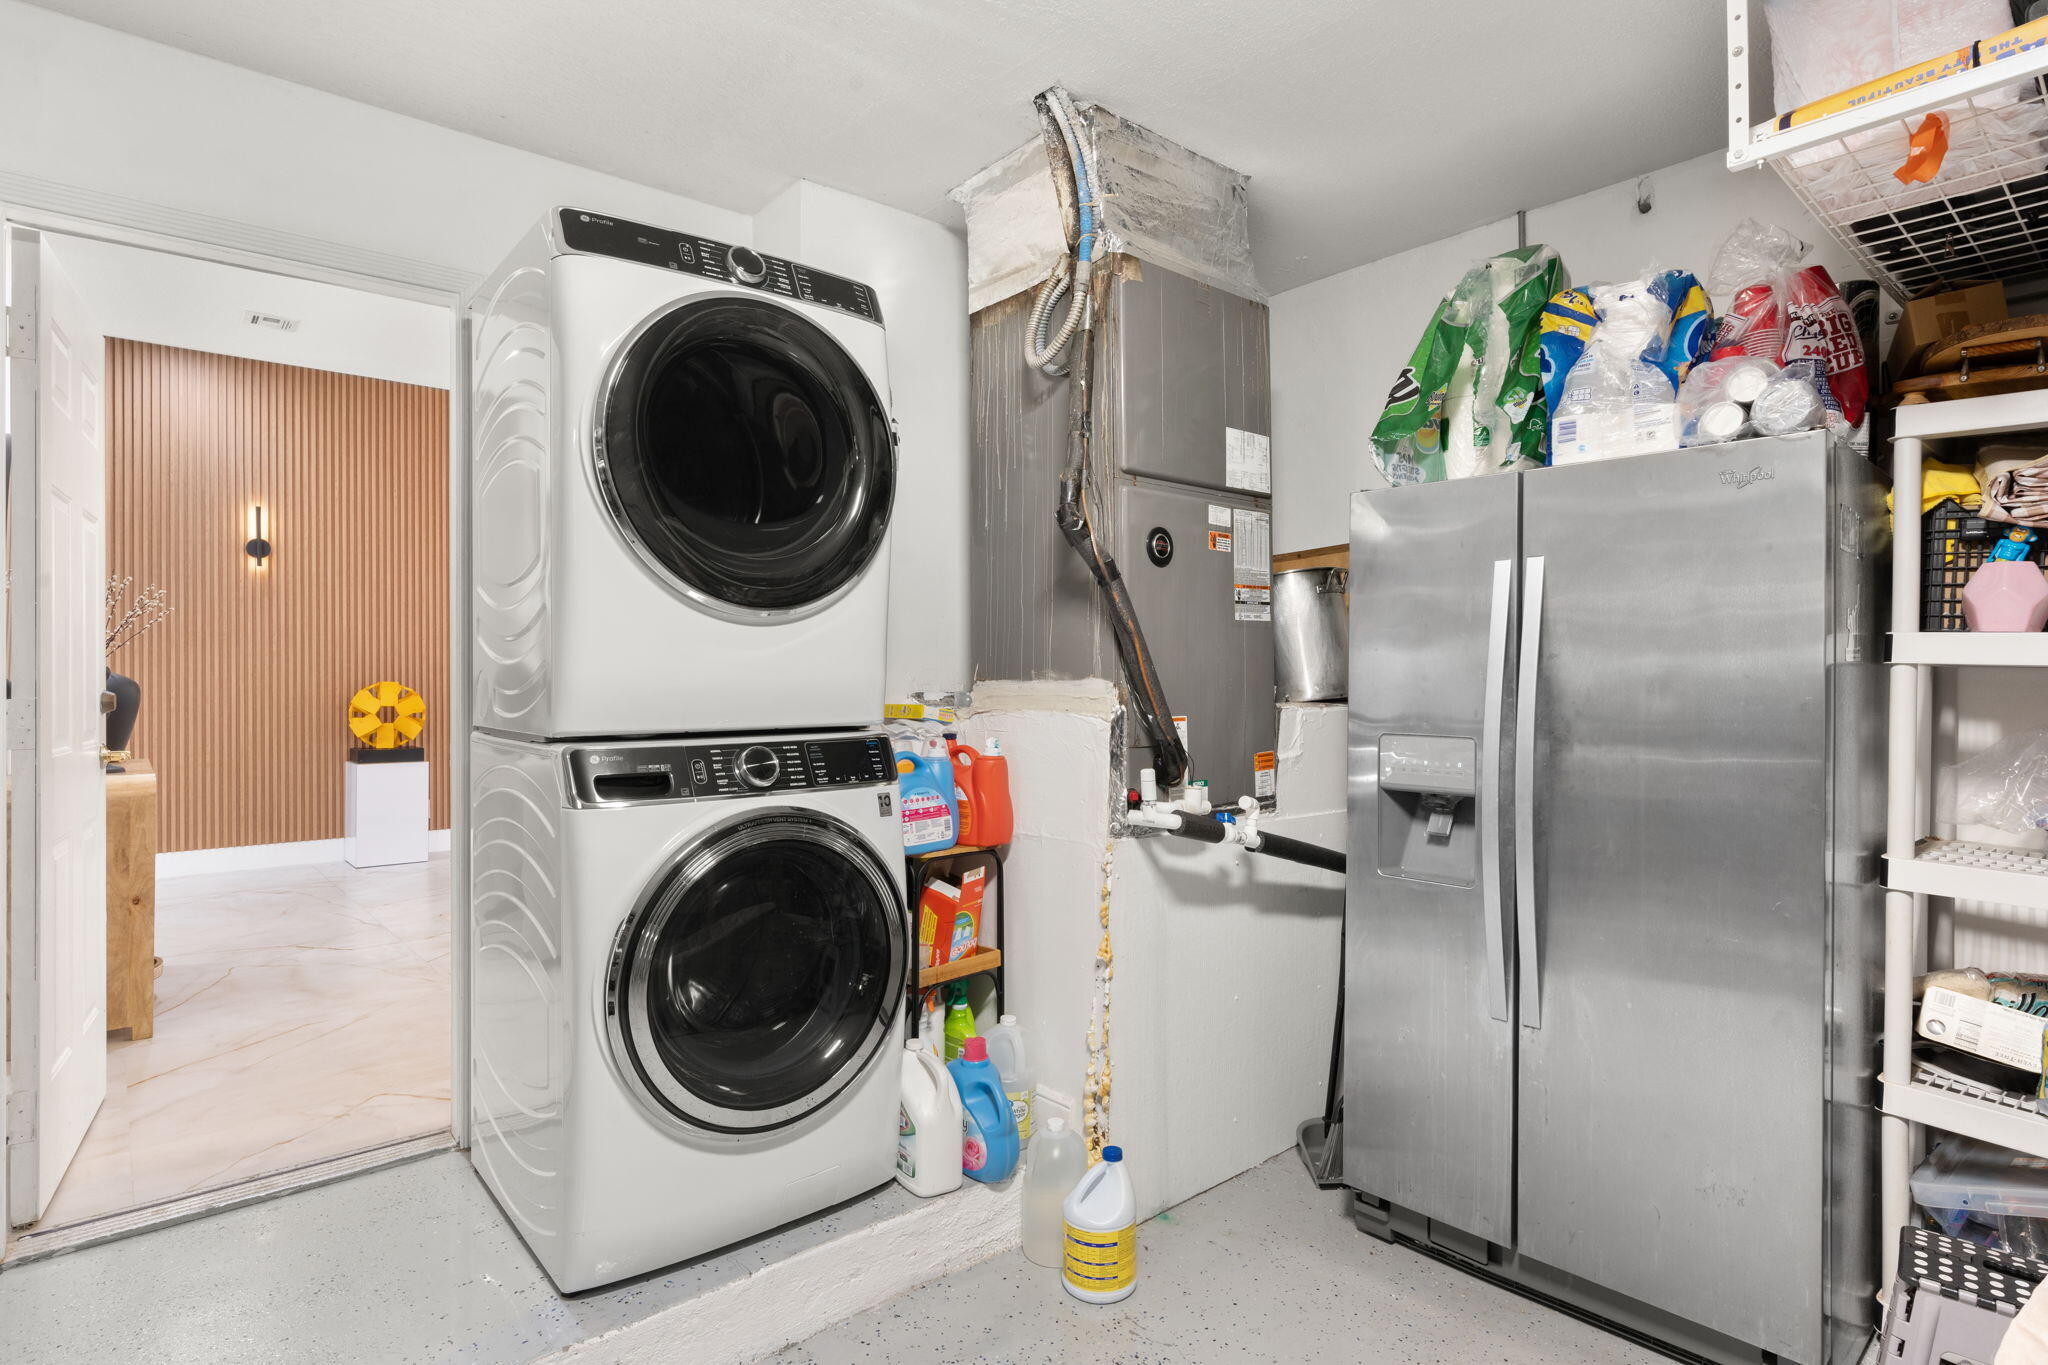
  • Laundry room Inside
  • Flooring Laminate, Marble, Tile
  • APPLIANCES Cooktop, Dryer, Dishwasher, Electric Cooktop, Electric Range, Disposal, Ice Maker, Microwave, Oven, Refrigerator, Washer
  • other interior Features Breakfast Bar, Built-in Features, Bedroom on Main Level, Breakfast Area, Bathtub, Dining Area, Separate/Formal Dining Room, Dual Sinks, Garden Tub/Roman Tub, High Ceilings, Kitchen Island, Split Bedrooms, Soaking Tub, Separate Shower, Walk-In Closet(s)

Area & Lot

  • Status For Sale
  • OPEN HOUSE

    8/29/2026 10:00AM - 2:00PM EDT

  • Living Area2,673 Sq.Ft.
  • Total Area3,534 Sq.Ft.
  • Lot Area8,276.4 Sq.Ft.
  • MLS® IDB26052489
  • TypeResidential
  • YEAR BUILT1998
  • NeighborhoodCoral Springs
  • Architecture StylesRanch
  • Water FrontageCanal Access, Canal Front, None
  • View DescriptionCanal, Water
  • Elementary SchoolCountry Hills
  • Middle SchoolCoral Springs
  • High SchoolMarjory Stoneman Douglas

Exterior

  • STORIES1
  • Garage Space3.0
  • water SourcePublic
  • utilitiesCable Available
  • PoolFenced, In Ground, Private
  • roofBarrel, Tile
  • lot features1/4 Acre
  • parkingAttached, Driveway, Garage, Garage Door Opener, Paver Block
  • HEAT TYPECentral
  • AIR CONDITIONINGCentral Air, Ceiling Fan(s)
  • sewerPublic Sewer
  • Disability FeaturesNone
  • HOA AmenitiesTrail(s)
  • security FeaturesSecurity System
  • other exterior FeaturesBuilt-in Barbecue, Barbecue, Outdoor Kitchen, Outdoor Living Area

Financial

  • Sales Price$1,095,000
  • Real Estate Tax $14,176/yr
  • HOA $100/mo
  • Zoning RS-3,4,5
View Virtual Tour
image

Schedule a Showing

We would love to show you our beautiful property. Please select your preferred date and time below. An agent will be in touch shortly to confirm your appointment.

Schedule a Showing

We would love to show you our beautiful property. Please select your preferred date and time below. An agent will be in touch shortly to confirm your appointment.

Thank you for your interest in 5617 NW 106TH Way, Coral Springs, FL 33076. We are reviewing your request and will be in touch shortly!

Mortgage Calculator

Estimate your monthly mortgage payment, including the principal and interest, property taxes, and HOA. Adjust the values to generate a more accurate rate.

All estimates are provided for informational purposes only. Actual amounts may vary.
$0,000 Your Payment 20 15 65
$0,000 Your Payment

Coral Springs

Explore

Work With Us

Icon Realty is committed to providing exceptional real estate services with integrity and professionalism. Our team will work tirelessly to ensure your real estate needs are met, and your expectations exceeded. Contact us today to learn more about what we can do for you!

Follow Me on Instagram