8127 NW 115th Way
8127 NW 115th Way
8127 NW 115th Way
8127 NW 115th Way
8127 NW 115th Way
8127 NW 115th Way
8127 NW 115th Way
8127 NW 115th Way
8127 NW 115th Way
8127 NW 115th Way
8127 NW 115th Way
8127 NW 115th Way
8127 NW 115th Way
8127 NW 115th Way
8127 NW 115th Way
8127 NW 115th Way
8127 NW 115th Way
8127 NW 115th Way
8127 NW 115th Way
8127 NW 115th Way
8127 NW 115th Way
8127 NW 115th Way
8127 NW 115th Way
8127 NW 115th Way
8127 NW 115th Way
8127 NW 115th Way
8127 NW 115th Way
8127 NW 115th Way
8127 NW 115th Way
8127 NW 115th Way
8127 NW 115th Way
8127 NW 115th Way
8127 NW 115th Way
8127 NW 115th Way
8127 NW 115th Way
8127 NW 115th Way
8127 NW 115th Way
8127 NW 115th Way
8127 NW 115th Way
8127 NW 115th Way
8127 NW 115th Way
8127 NW 115th Way
8127 NW 115th Way
8127 NW 115th Way
8127 NW 115th Way
8127 NW 115th Way
8127 NW 115th Way
8127 NW 115th Way
8127 NW 115th Way
8127 NW 115th Way
8127 NW 115th Way
8127 NW 115th Way
8127 NW 115th Way
8127 NW 115th Way
8127 NW 115th Way
8127 NW 115th Way
8127 NW 115th Way
8127 NW 115th Way
8127 NW 115th Way
8127 NW 115th Way
8127 NW 115th Way
8127 NW 115th Way
SEE ALL PHOTOS
8127 NW 115th Way
8127 NW 115th Way
8127 NW 115th Way
8127 NW 115th Way
8127 NW 115th Way
8127 NW 115th Way
8127 NW 115th Way
8127 NW 115th Way
8127 NW 115th Way
8127 NW 115th Way
8127 NW 115th Way
8127 NW 115th Way
8127 NW 115th Way
8127 NW 115th Way
8127 NW 115th Way
8127 NW 115th Way
8127 NW 115th Way
8127 NW 115th Way
8127 NW 115th Way
8127 NW 115th Way
8127 NW 115th Way
8127 NW 115th Way
8127 NW 115th Way
8127 NW 115th Way
8127 NW 115th Way
8127 NW 115th Way
8127 NW 115th Way
8127 NW 115th Way
8127 NW 115th Way
8127 NW 115th Way
8127 NW 115th Way
8127 NW 115th Way
8127 NW 115th Way
8127 NW 115th Way
8127 NW 115th Way
8127 NW 115th Way
8127 NW 115th Way
8127 NW 115th Way
8127 NW 115th Way
8127 NW 115th Way
8127 NW 115th Way
8127 NW 115th Way
8127 NW 115th Way
8127 NW 115th Way
8127 NW 115th Way
8127 NW 115th Way
8127 NW 115th Way
8127 NW 115th Way
8127 NW 115th Way
8127 NW 115th Way
8127 NW 115th Way
8127 NW 115th Way
8127 NW 115th Way
8127 NW 115th Way
8127 NW 115th Way
8127 NW 115th Way
8127 NW 115th Way
8127 NW 115th Way
8127 NW 115th Way
8127 NW 115th Way
8127 NW 115th Way
8127 NW 115th Way
Courtesy of Icon Realty Advisors LLC
Sold

8127 NW 115th Way

8127 NW 115th Way, Parkland, FL 33076

$1,155,000
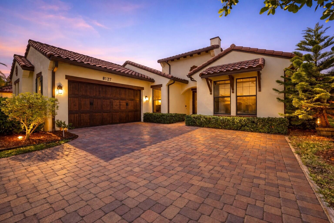
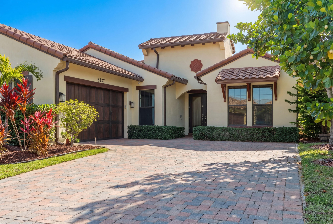
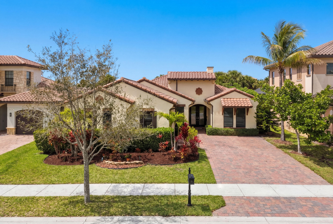
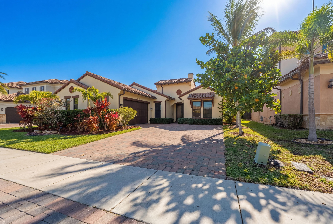
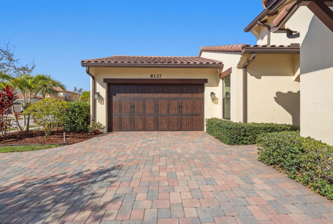
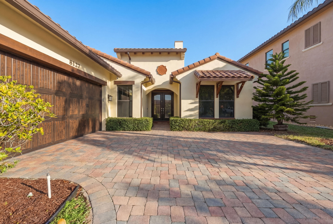
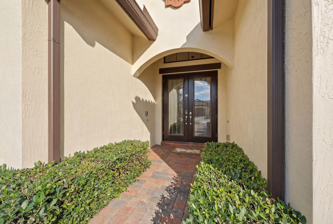
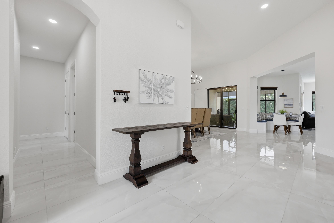
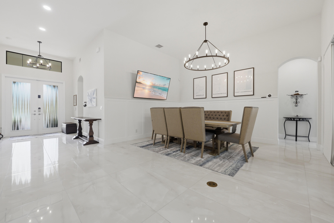
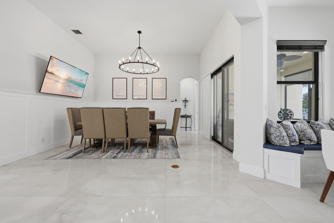
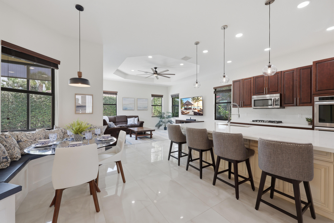
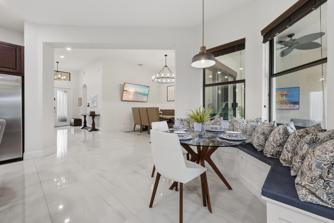
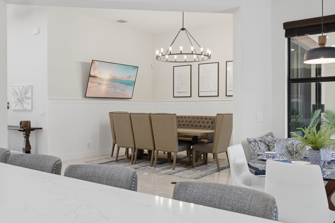
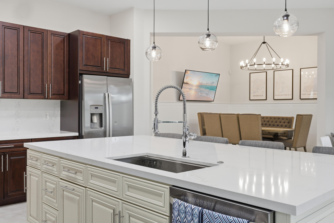
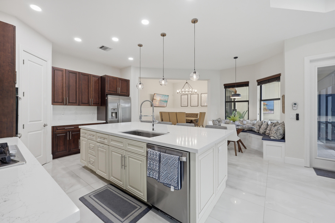
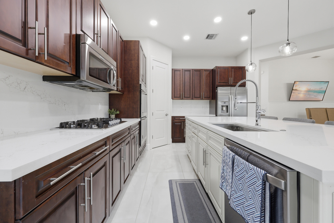
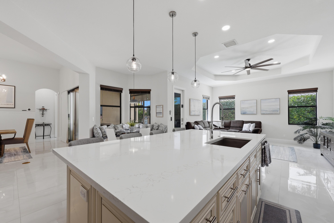
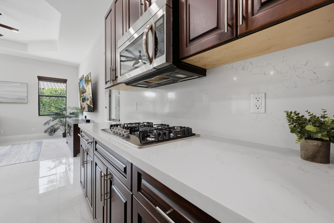
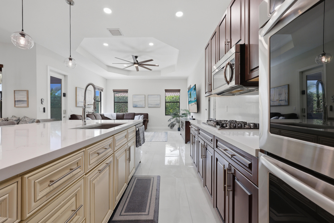
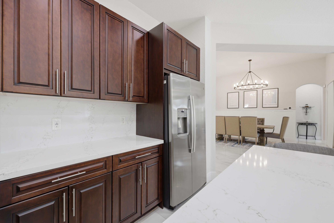
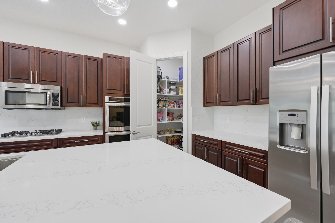
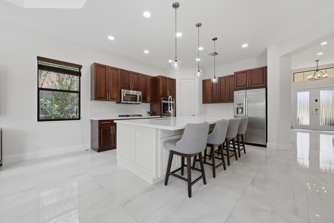
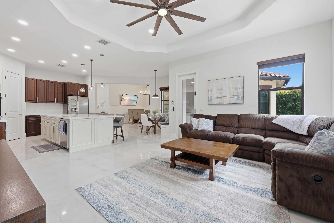
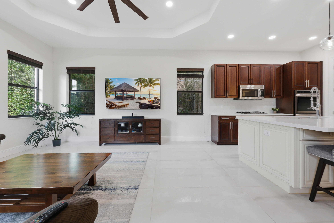
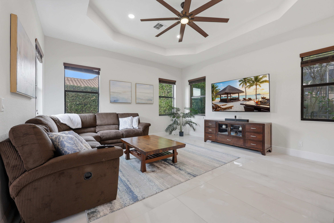
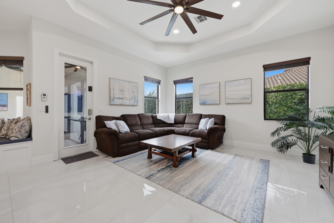
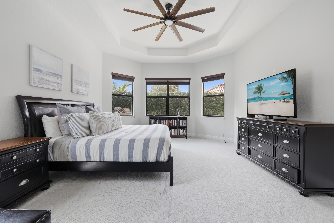
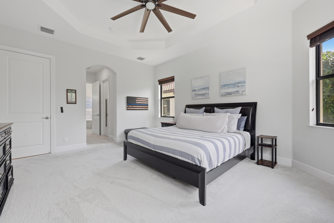
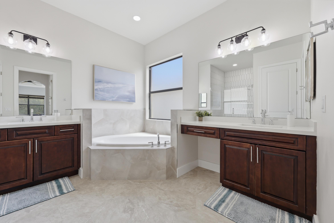
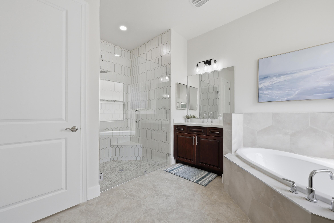
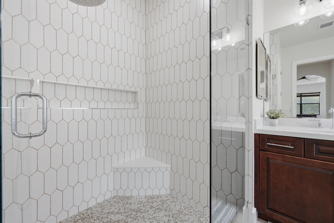
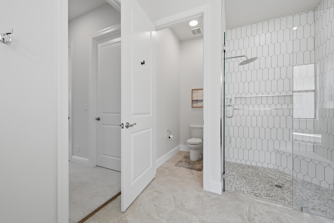
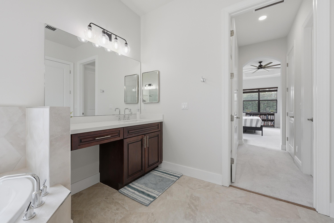
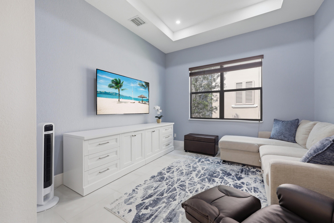
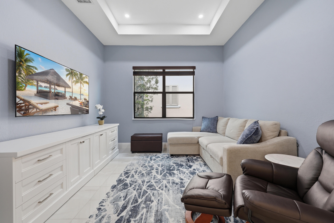
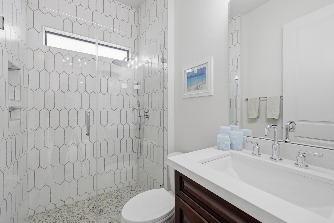
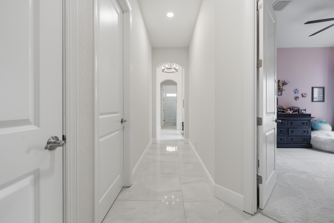
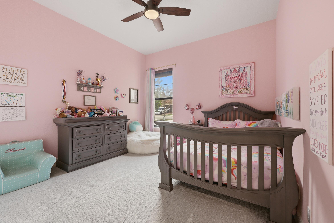
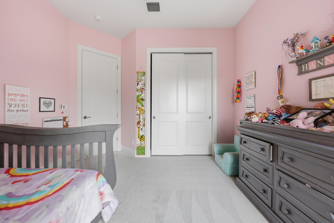
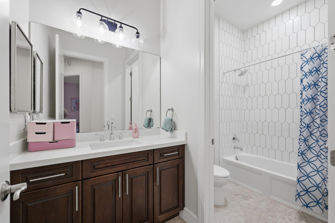
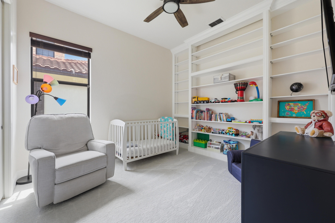
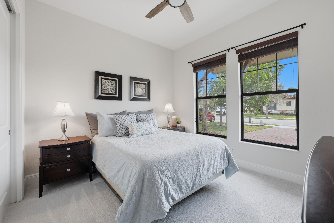
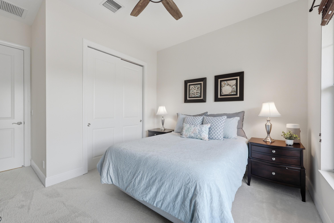
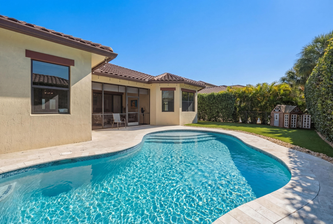
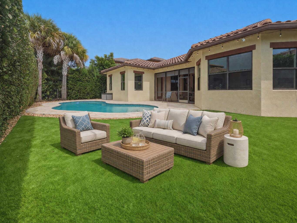
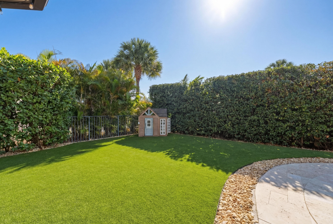
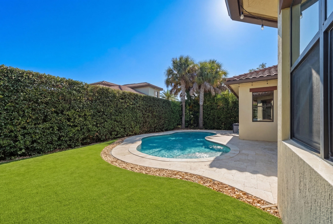
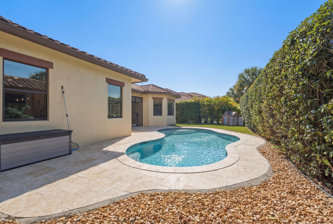
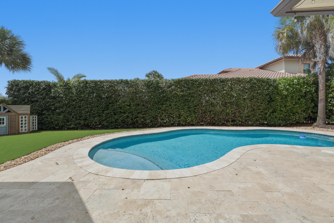
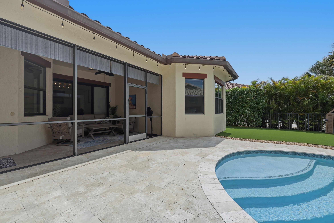
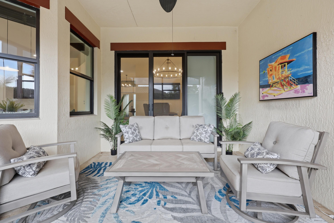
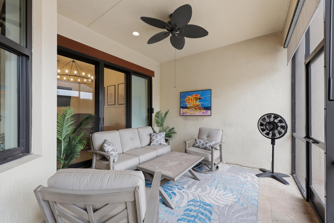
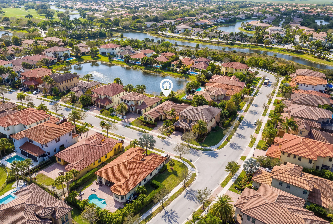
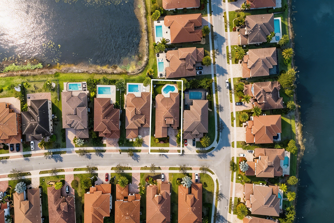
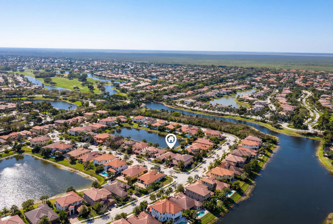
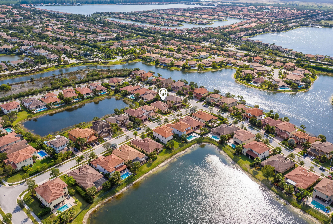
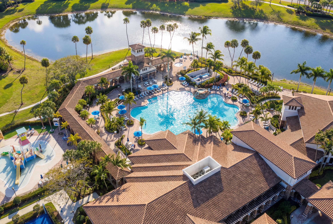
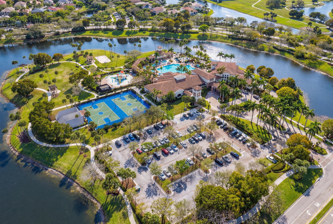
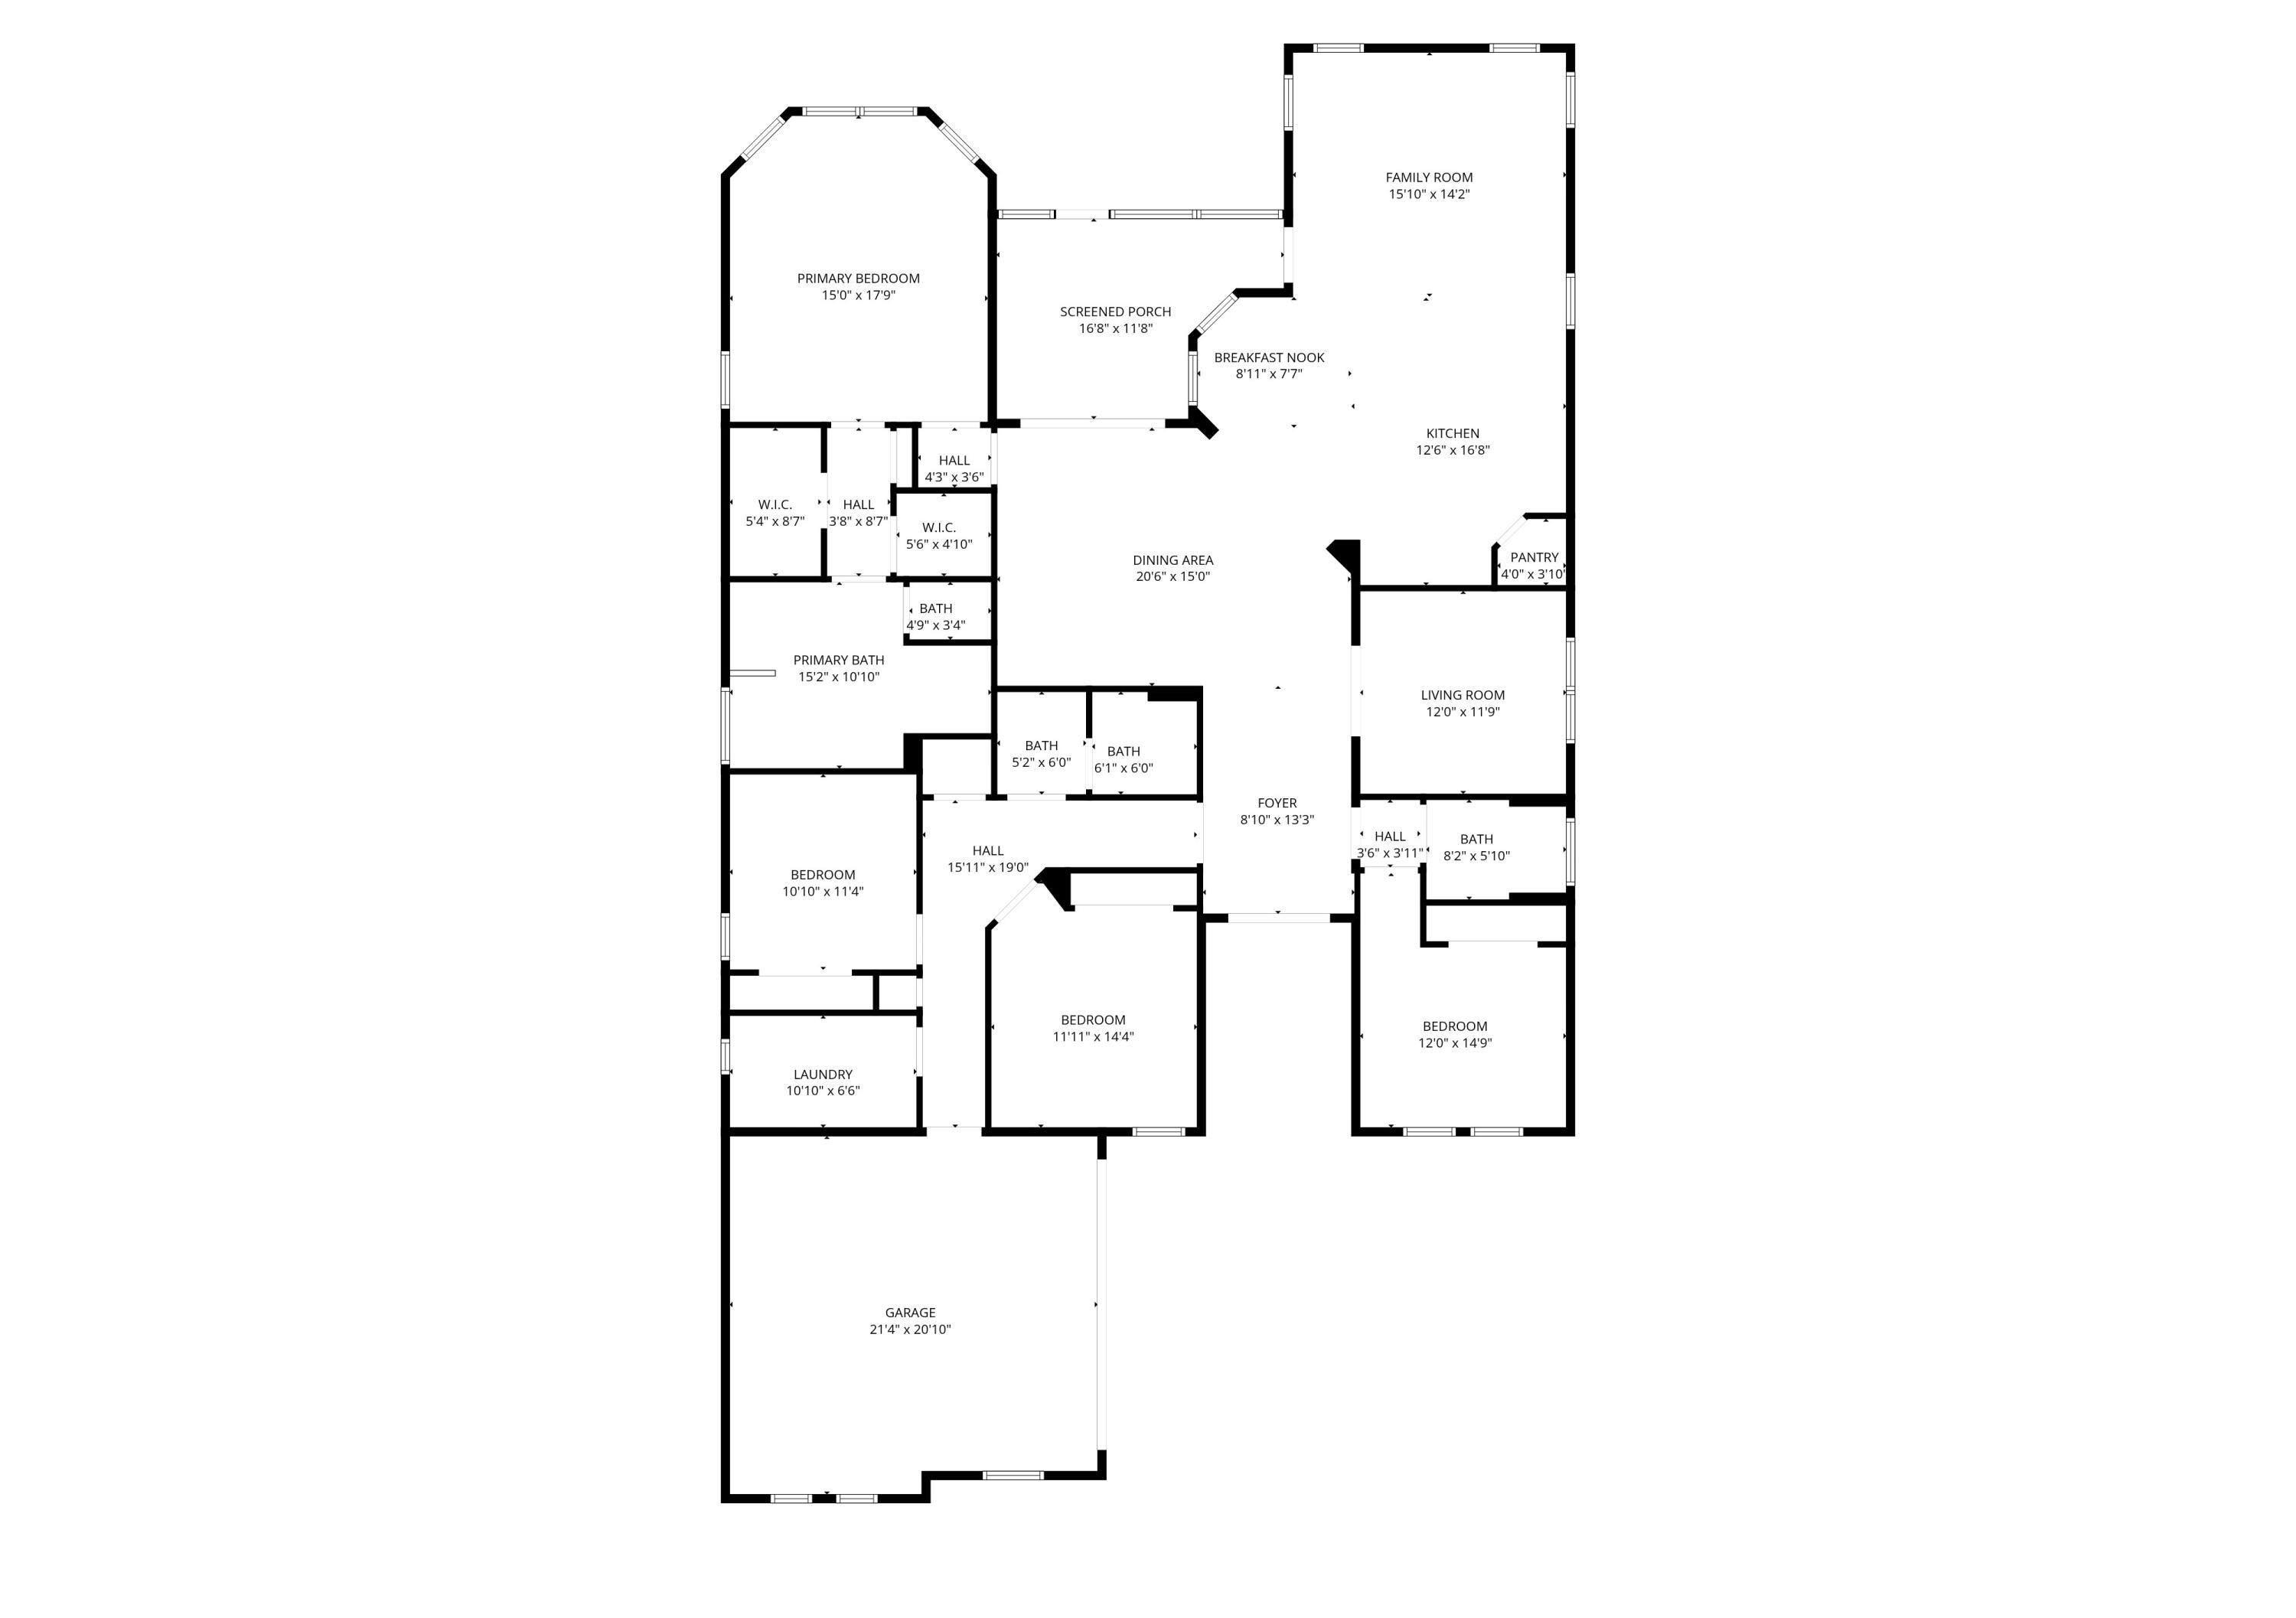
Located in the desirable Osprey Lake subdivision of Heron Bay, this modern 4-bed, 3-bath plus den pool home features a sought-after triple-split floor plan offering privacy and functionality. Interior updates include all-new flooring with 24x48 large-format tile in the main living areas and new carpet in the bedrooms. The kitchen features quartz countertops and a custom oversized island, ideal for everyday living and entertaining. Have peace of mind with full hurricane protection with impact windows and doors throughout and a full-house generator. The private backyard oasis boasts a 2022 pool, travertine deck, new pool pump, and artificial turf. Enjoy resort-style amenities for a low HOA including two clubhouses, a water park, fitness facilities, tennis, basketball and pickleball courts.

4
beds

3
baths

2,730 Sq.Ft. LIVING AREA

8,712 Sq.Ft. lot

Features & Amenities

Features & Amenities

Interior

  • total bedrooms4
  • Total bathrooms3
  • full bathrooms3
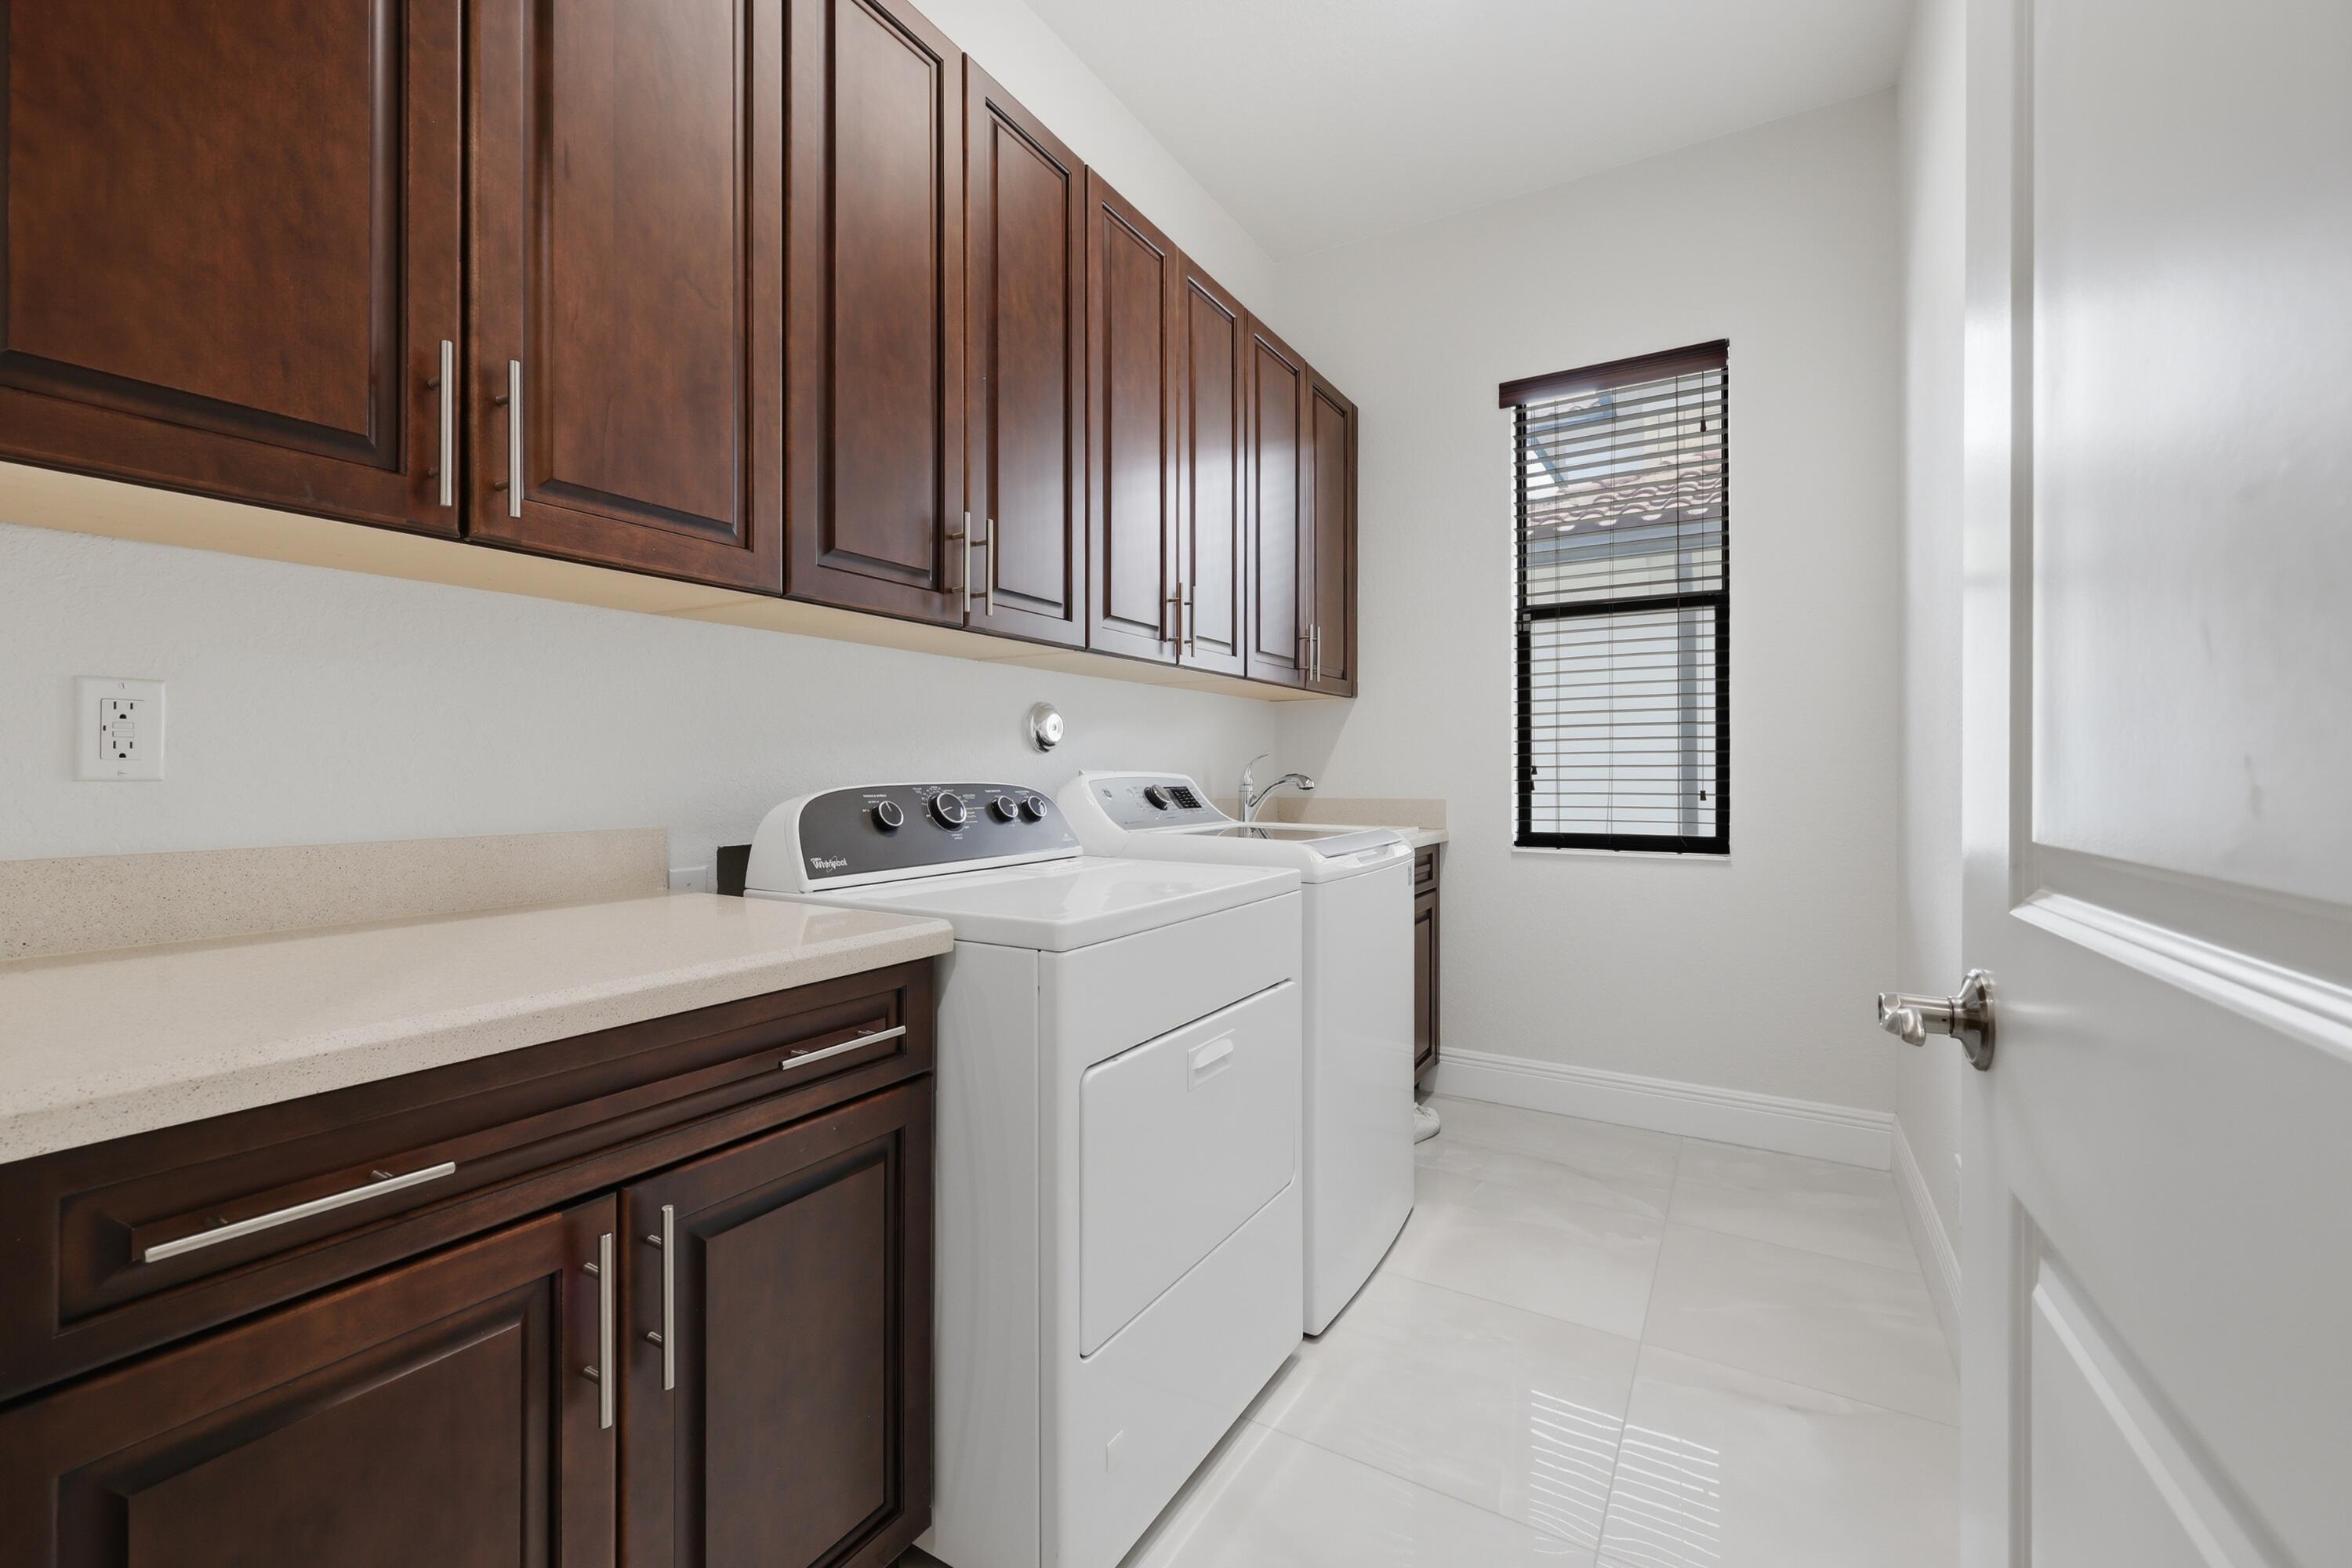
  • Laundry room Inside, Main Level, Laundry Room, Washer Dryer Install Allowed
  • Flooring Carpet, Tile
  • APPLIANCES Dryer, Dishwasher, Disposal, Gas Range, Microwave, Oven, Refrigerator, Tankless Water Heater, Water Heater, Washer
  • other interior Features Breakfast Area, Bathtub, Dining Area, Separate/Formal Dining Room, Dual Sinks, Eat-in Kitchen, Kitchen Island, Main Level Primary, Pantry, Split Bedrooms, Soaking Tub, Separate Shower, Tub Shower, Walk-In Closet(s)

Area & Lot

  • Status Sold
  • Date Sold June 2, 2026
  • Living Area2,730 Sq.Ft.
  • Total Area3,358 Sq.Ft.
  • Lot Area8,712 Sq.Ft.
  • MLS® IDB26006390
  • TypeResidential
  • YEAR BUILT2014
  • NeighborhoodParkland
  • Architecture StylesMediterranean
  • Water FrontageNone
  • View DescriptionPool
  • Elementary SchoolHeron Heights
  • Middle SchoolWestglades
  • High SchoolMarjory Stoneman Douglas

Exterior

  • STORIES1
  • Garage Space2.0
  • water SourcePublic
  • utilitiesElectricity Connected, Sewer Connected, Water Connected
  • PoolIn Ground, Private, Association
  • roofBarrel
  • parkingAttached, Driveway, Garage, Garage Door Opener
  • HEAT TYPECentral, Electric
  • AIR CONDITIONINGCentral Air, Ceiling Fan(s), Electric
  • sewerPublic Sewer
  • Disability FeaturesNone
  • HOA AmenitiesBasketball Court, Clubhouse, Fitness Center, Playground, Pickleball, Pool, Restaurant
  • security FeaturesGated with Guard, Gated Community
  • other exterior FeaturesOutdoor Living Area

Financial

  • Sales Price$1,155,000
  • Real Estate Tax $19,005/yr
  • HOA $352/mo
  • Zoning RS-6
View Virtual Tour

Parkland

Explore

Work With Us

Icon Realty is committed to providing exceptional real estate services with integrity and professionalism. Our team will work tirelessly to ensure your real estate needs are met, and your expectations exceeded. Contact us today to learn more about what we can do for you!

Follow Me on Instagram