8663 NW 50TH Drive
8663 NW 50TH Drive
8663 NW 50TH Drive
8663 NW 50TH Drive
8663 NW 50TH Drive
8663 NW 50TH Drive
8663 NW 50TH Drive
8663 NW 50TH Drive
8663 NW 50TH Drive
8663 NW 50TH Drive
8663 NW 50TH Drive
8663 NW 50TH Drive
8663 NW 50TH Drive
8663 NW 50TH Drive
8663 NW 50TH Drive
8663 NW 50TH Drive
8663 NW 50TH Drive
8663 NW 50TH Drive
8663 NW 50TH Drive
8663 NW 50TH Drive
8663 NW 50TH Drive
8663 NW 50TH Drive
8663 NW 50TH Drive
8663 NW 50TH Drive
8663 NW 50TH Drive
8663 NW 50TH Drive
8663 NW 50TH Drive
8663 NW 50TH Drive
8663 NW 50TH Drive
8663 NW 50TH Drive
8663 NW 50TH Drive
8663 NW 50TH Drive
8663 NW 50TH Drive
8663 NW 50TH Drive
8663 NW 50TH Drive
8663 NW 50TH Drive
8663 NW 50TH Drive
8663 NW 50TH Drive
8663 NW 50TH Drive
8663 NW 50TH Drive
8663 NW 50TH Drive
8663 NW 50TH Drive
SEE ALL PHOTOS
8663 NW 50TH Drive
8663 NW 50TH Drive
8663 NW 50TH Drive
8663 NW 50TH Drive
8663 NW 50TH Drive
8663 NW 50TH Drive
8663 NW 50TH Drive
8663 NW 50TH Drive
8663 NW 50TH Drive
8663 NW 50TH Drive
8663 NW 50TH Drive
8663 NW 50TH Drive
8663 NW 50TH Drive
8663 NW 50TH Drive
8663 NW 50TH Drive
8663 NW 50TH Drive
8663 NW 50TH Drive
8663 NW 50TH Drive
8663 NW 50TH Drive
8663 NW 50TH Drive
8663 NW 50TH Drive
8663 NW 50TH Drive
8663 NW 50TH Drive
8663 NW 50TH Drive
8663 NW 50TH Drive
8663 NW 50TH Drive
8663 NW 50TH Drive
8663 NW 50TH Drive
8663 NW 50TH Drive
8663 NW 50TH Drive
8663 NW 50TH Drive
8663 NW 50TH Drive
8663 NW 50TH Drive
8663 NW 50TH Drive
8663 NW 50TH Drive
8663 NW 50TH Drive
8663 NW 50TH Drive
8663 NW 50TH Drive
8663 NW 50TH Drive
8663 NW 50TH Drive
8663 NW 50TH Drive
8663 NW 50TH Drive
Courtesy of Icon Realty Advisors LLC
For Sale

8663 NW 50TH Drive

8663 NW 50TH Drive, Coral Springs, FL 33067

$845,000
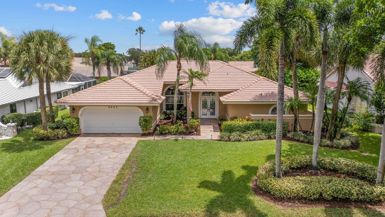
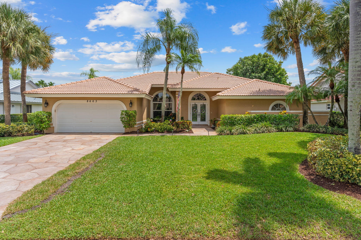
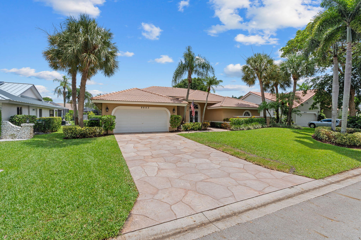
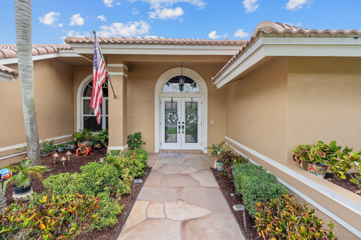
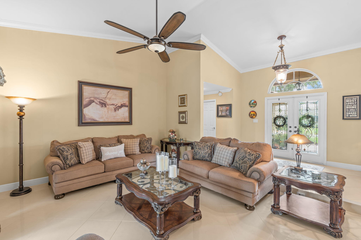
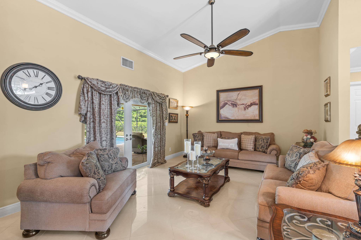
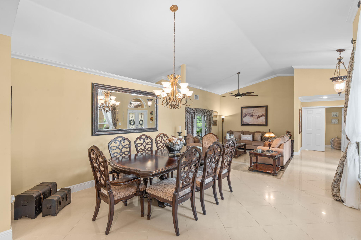
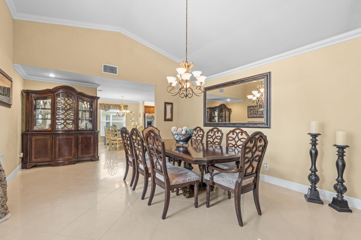
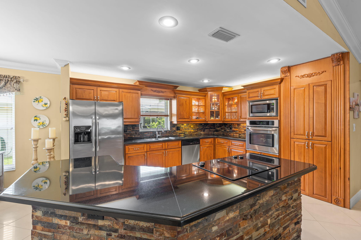
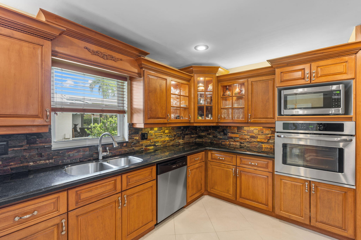
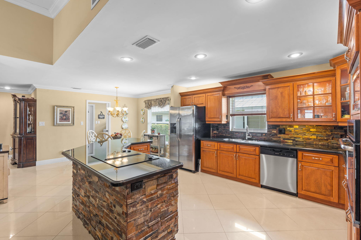
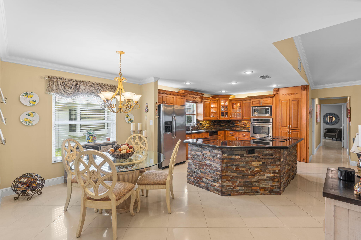
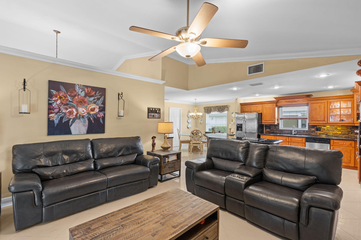
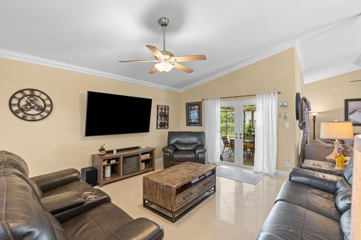
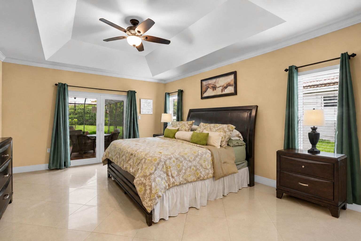
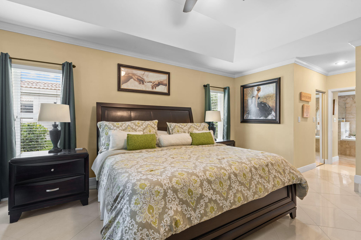
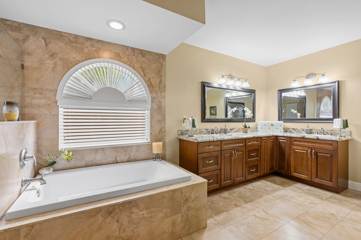
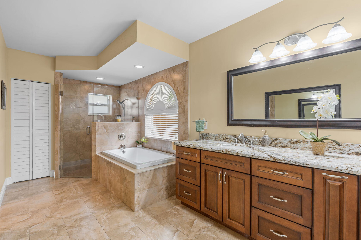
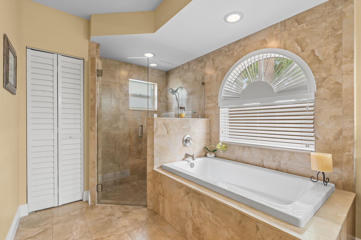
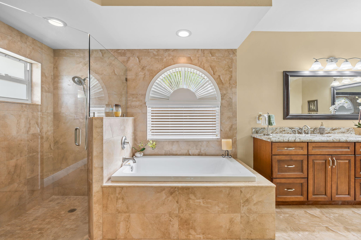
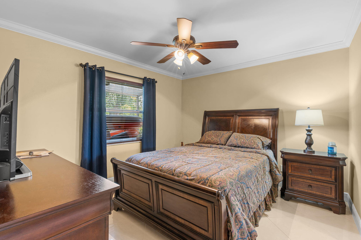
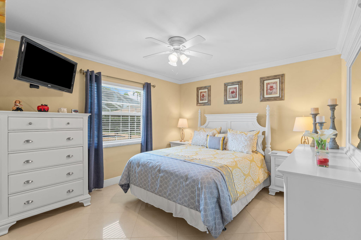
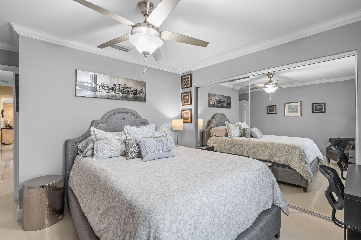
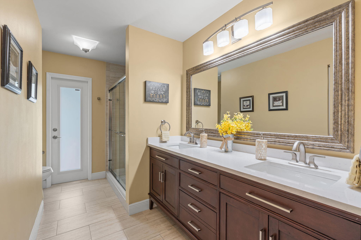
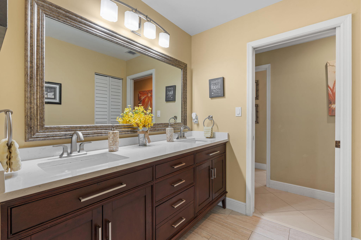
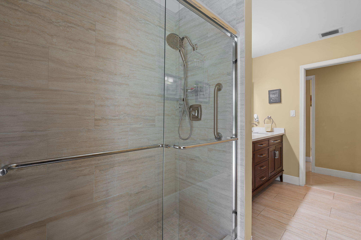
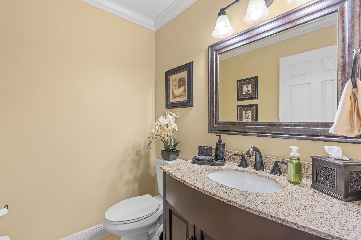
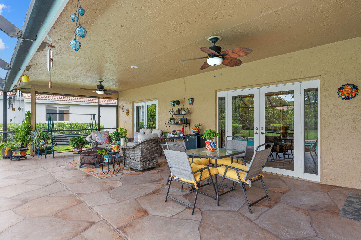
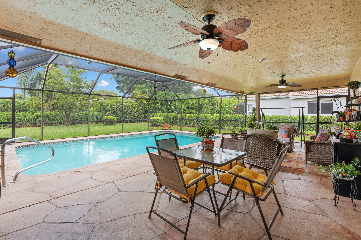
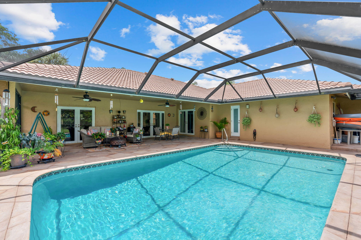
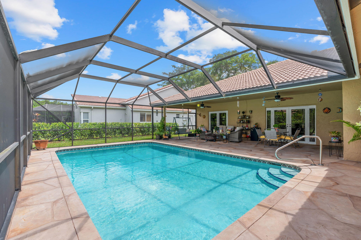
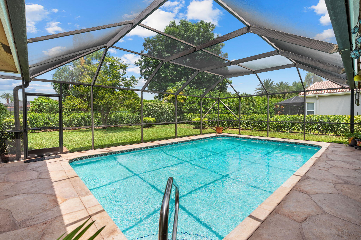
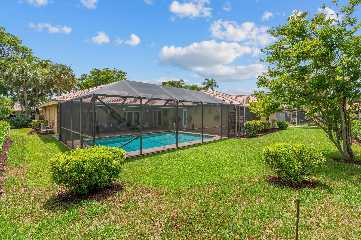
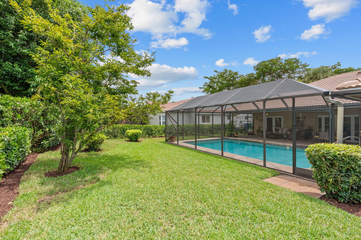
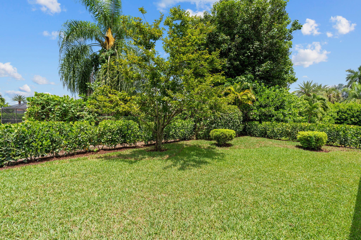
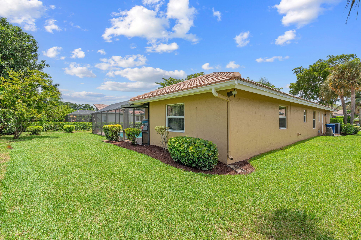
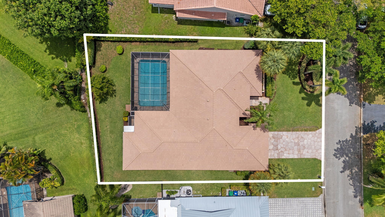
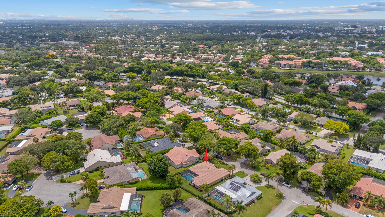
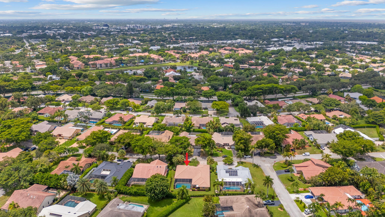
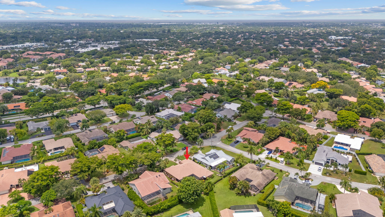
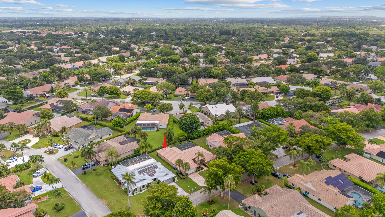
Experience the perfect blend of style and comfort in this beautifully updated 4 bedroom, 2.5 bath pool home nestled in the highly desirable Pine Ridge community of Coral Springs. From the moment you arrive, the pride of ownership is evident throughout this meticulously maintained single story residence. Inside, you'll find a spacious split bedroom floor plan with over 2,600 square feet of thoughtfully designed living space and porcelain tile flooring throughout the main living areas. The updated kitchen features wood cabinetry, granite countertops, and opens seamlessly to the living and dining areas, creating the perfect setting for everyday living and entertaining. The beautifully renovated bathrooms showcase elegant finishes, while the spacious primary bath offers a separate soaking tub and walk in shower. Recent upgrades provide peace of mind, including PGT impact windows and doors, an impact rated garage door, and a newer barrel tile roof installed in 2015. Step outside to your own private backyard retreat featuring a large screened pool, expansive patio, lush landscaping, and an oversized lot, perfect for relaxing or entertaining year round. Ideally located near top rated schools, shopping, dining, parks, the Sawgrass Expressway, and Florida's Turnpike, this move in ready home offers the perfect combination of location, functionality, and timeless appeal. With a low HOA of just $628 per year, this is an exceptional opportunity you won't want to miss.

4
beds

3
baths

2,620 Sq.Ft. LIVING AREA

10,454.4 Sq.Ft. lot

Features & Amenities

Features & Amenities

Interior

  • total bedrooms4
  • Total bathrooms3
  • full bathrooms2
  • half bathroom1
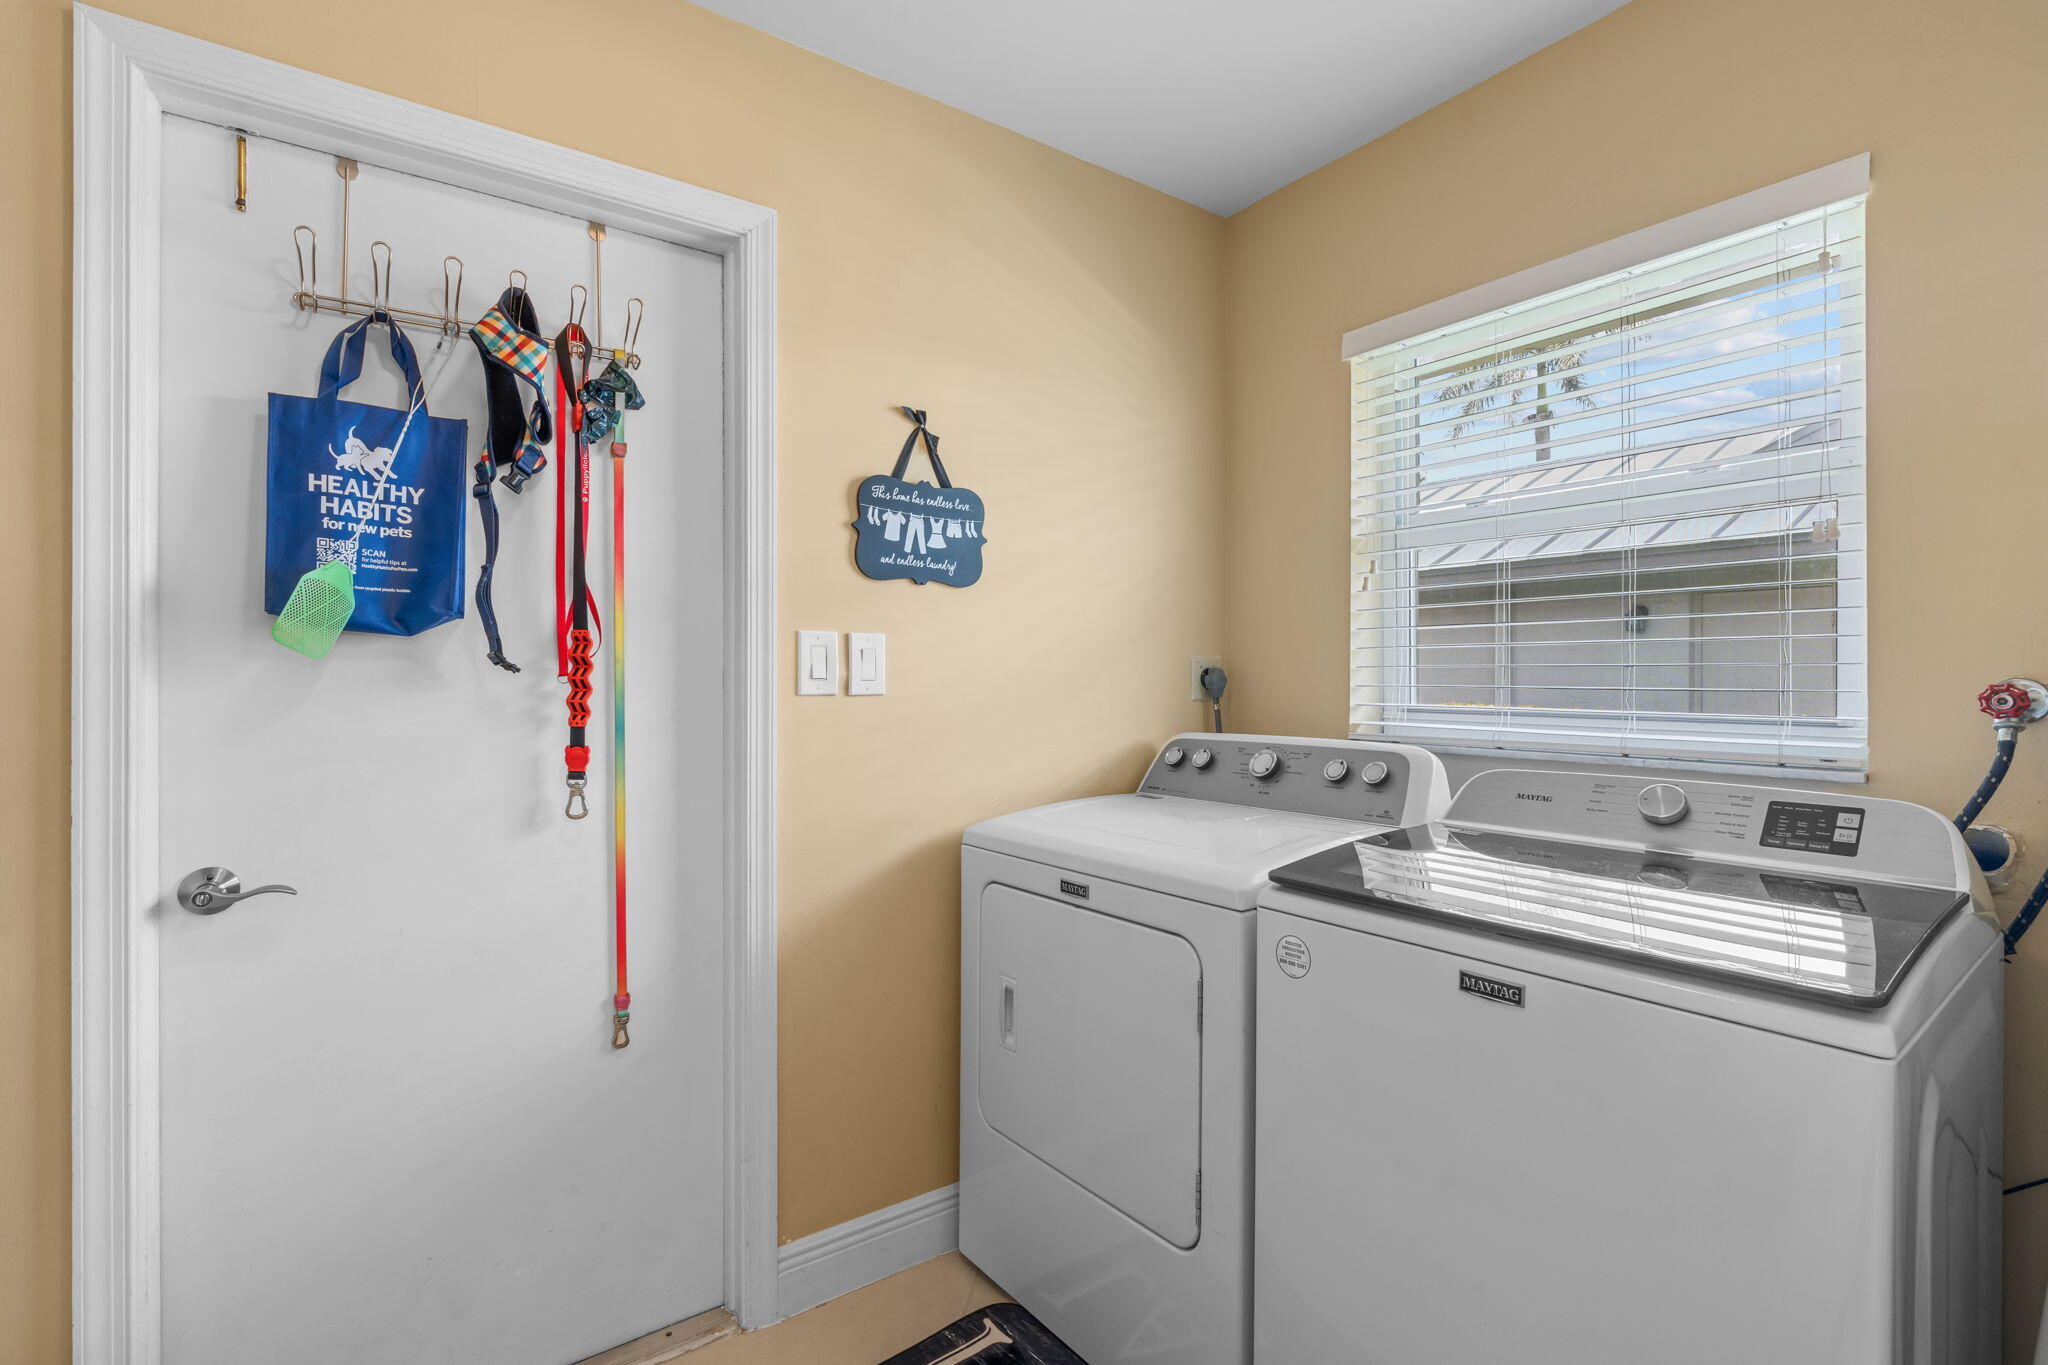
  • Laundry room Electric Dryer Hookup, Inside, Laundry Room
  • Flooring Tile, Wood
  • APPLIANCES Cooktop, Dryer, Dishwasher, Electric Cooktop, Electric Range, Disposal, Ice Maker, Microwave, Oven, Refrigerator, Washer
  • other interior Features Bedroom on Main Level, Breakfast Area, Bathtub, Closet Cabinetry, Dining Area, Separate/Formal Dining Room, Entrance Foyer, Eat-in Kitchen, High Ceilings, Kitchen Island, Pantry, Soaking Tub, Separate Shower, Vaulted Ceiling(s), Walk-In Closet(s)

Area & Lot

  • Status For Sale
  • Living Area2,620 Sq.Ft.
  • Total Area3,536 Sq.Ft.
  • Lot Area10,454.4 Sq.Ft.
  • MLS® IDB26057824
  • TypeResidential
  • YEAR BUILT1986
  • NeighborhoodCoral Springs
  • Architecture StylesRanch
  • View DescriptionGarden, Pool
  • Elementary SchoolCoral Park (Broward)
  • Middle SchoolForest Glen
  • High SchoolCoral Springs

Exterior

  • STORIES1
  • Garage Space2.0
  • water SourcePublic
  • utilitiesNone
  • PoolIn Ground, Private, Screen Enclosure
  • roofBarrel, Tile
  • lot featuresSprinklers Automatic, 1/4 Acre
  • parkingAttached, Driveway, Garage, Garage Door Opener
  • HEAT TYPECentral, Electric
  • AIR CONDITIONINGCentral Air, Ceiling Fan(s)
  • sewerPublic Sewer
  • Disability FeaturesNone
  • HOA AmenitiesOther
  • security FeaturesSmoke Detector(s)
  • other exterior FeaturesOutdoor Living Area

Financial

  • Sales Price$845,000
  • Real Estate Tax $8,441/yr
  • HOA $52/mo
  • Zoning RS-3,4,5
View Virtual Tour
image

Schedule a Showing

We would love to show you our beautiful property. Please select your preferred date and time below. An agent will be in touch shortly to confirm your appointment.

Schedule a Showing

We would love to show you our beautiful property. Please select your preferred date and time below. An agent will be in touch shortly to confirm your appointment.

Thank you for your interest in 8663 NW 50TH Drive, Coral Springs, FL 33067. We are reviewing your request and will be in touch shortly!

Mortgage Calculator

Estimate your monthly mortgage payment, including the principal and interest, property taxes, and HOA. Adjust the values to generate a more accurate rate.

All estimates are provided for informational purposes only. Actual amounts may vary.
$0,000 Your Payment 20 15 65
$0,000 Your Payment

Coral Springs

Explore

Work With Us

Icon Realty is committed to providing exceptional real estate services with integrity and professionalism. Our team will work tirelessly to ensure your real estate needs are met, and your expectations exceeded. Contact us today to learn more about what we can do for you!

Follow Me on Instagram